Custom Homes · Southwest Chicagoland

Custom-build a home with us.

Putman Builders designs and constructs distinctive luxury homes — built around the way you actually live, from the first floor plan to the final fixture.

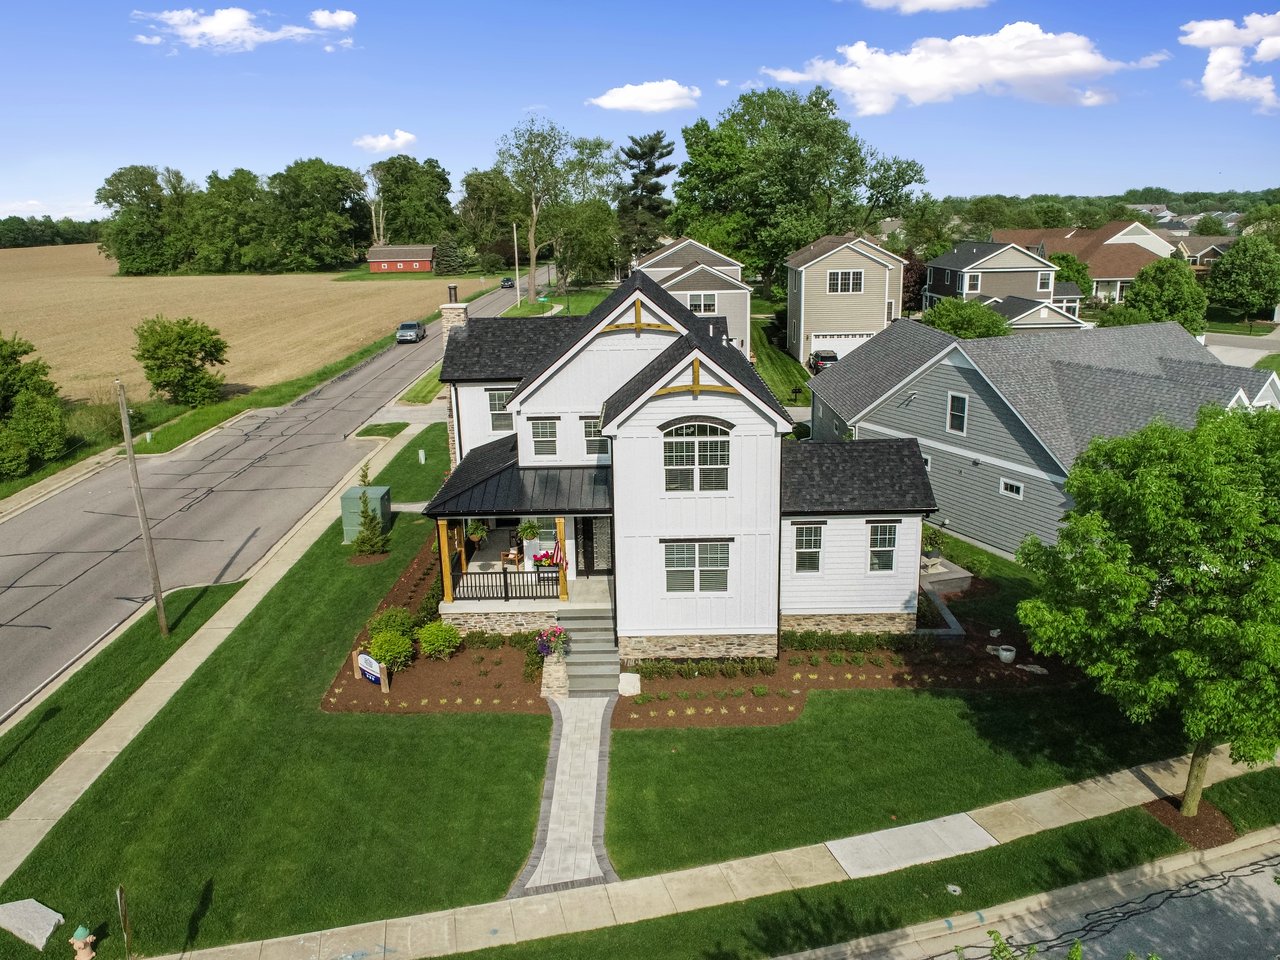
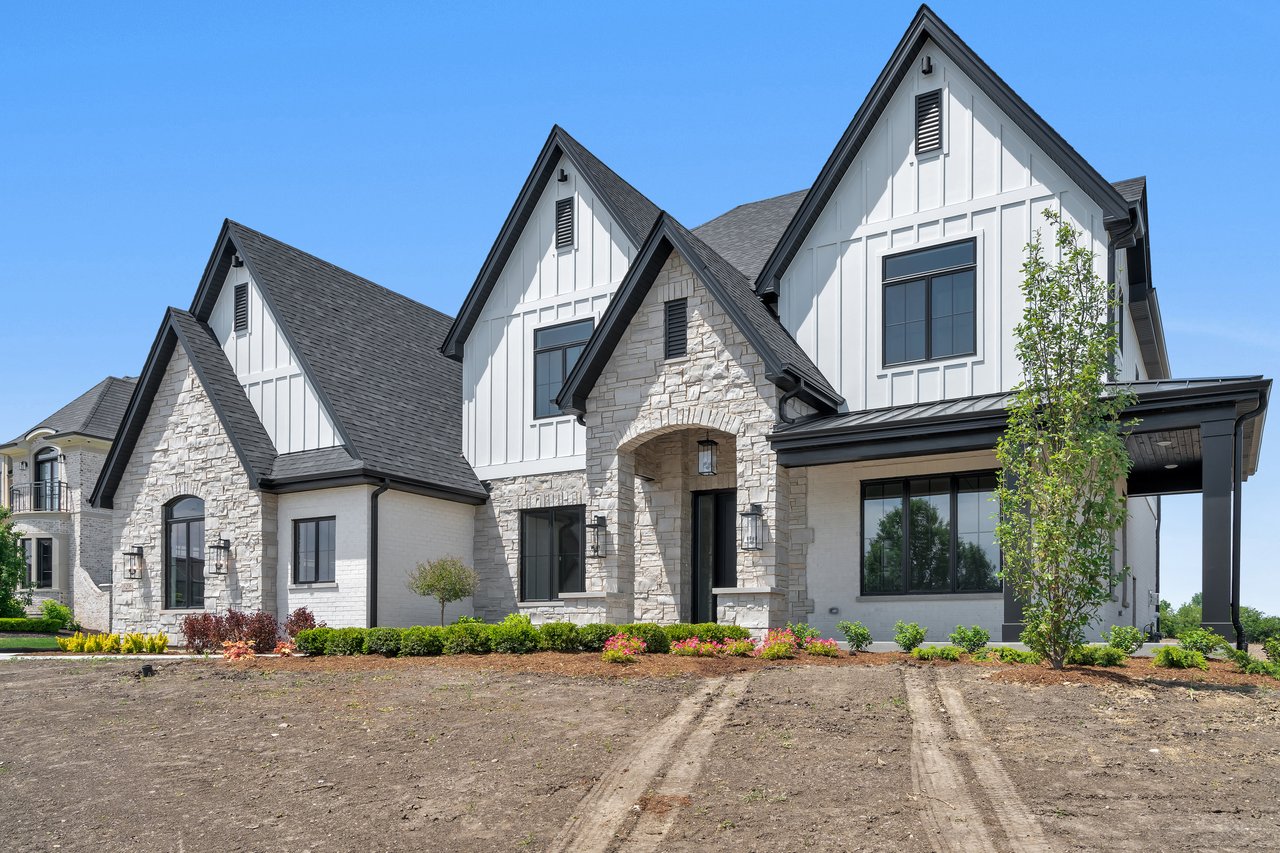
Two-story white-and-stone home with prominent gables, a covered porch, and a mostly bare front yard.

Walk through it before you build it.

See the millwork, the materials, and the level of finish in person. Tour our model home by private appointment — and start picturing the one we'll build for you.

Walk through the model — by appointment
A Look Inside Our Homes

Custom kitchen with a veined quartz island, white cabinetry, subway tile backsplash, and black-framed window.

Quartz Countertops and Custom Cabinetry

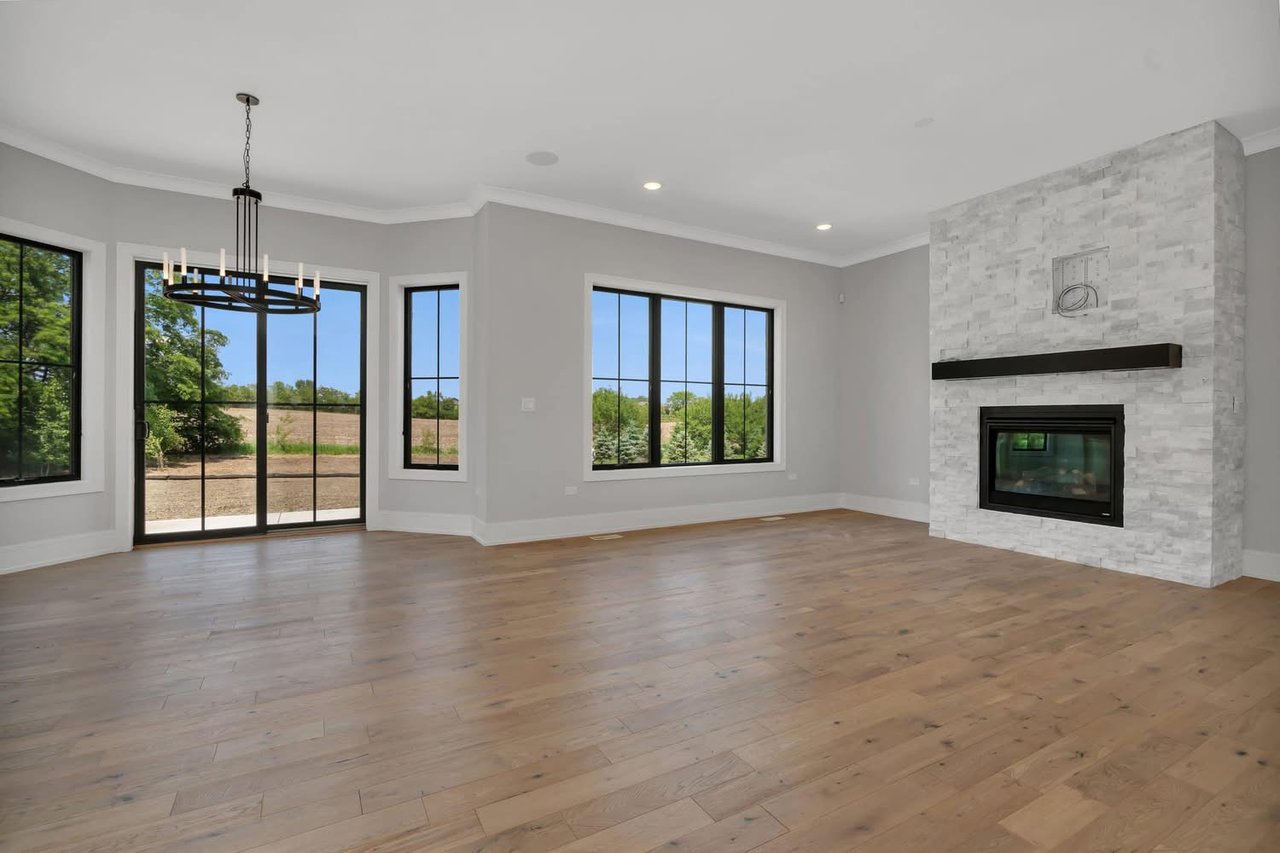
Empty living room with a white stone fireplace, wide wood floors, and black-framed windows overlooking trees.

Custom Fireplaces & Woodwork

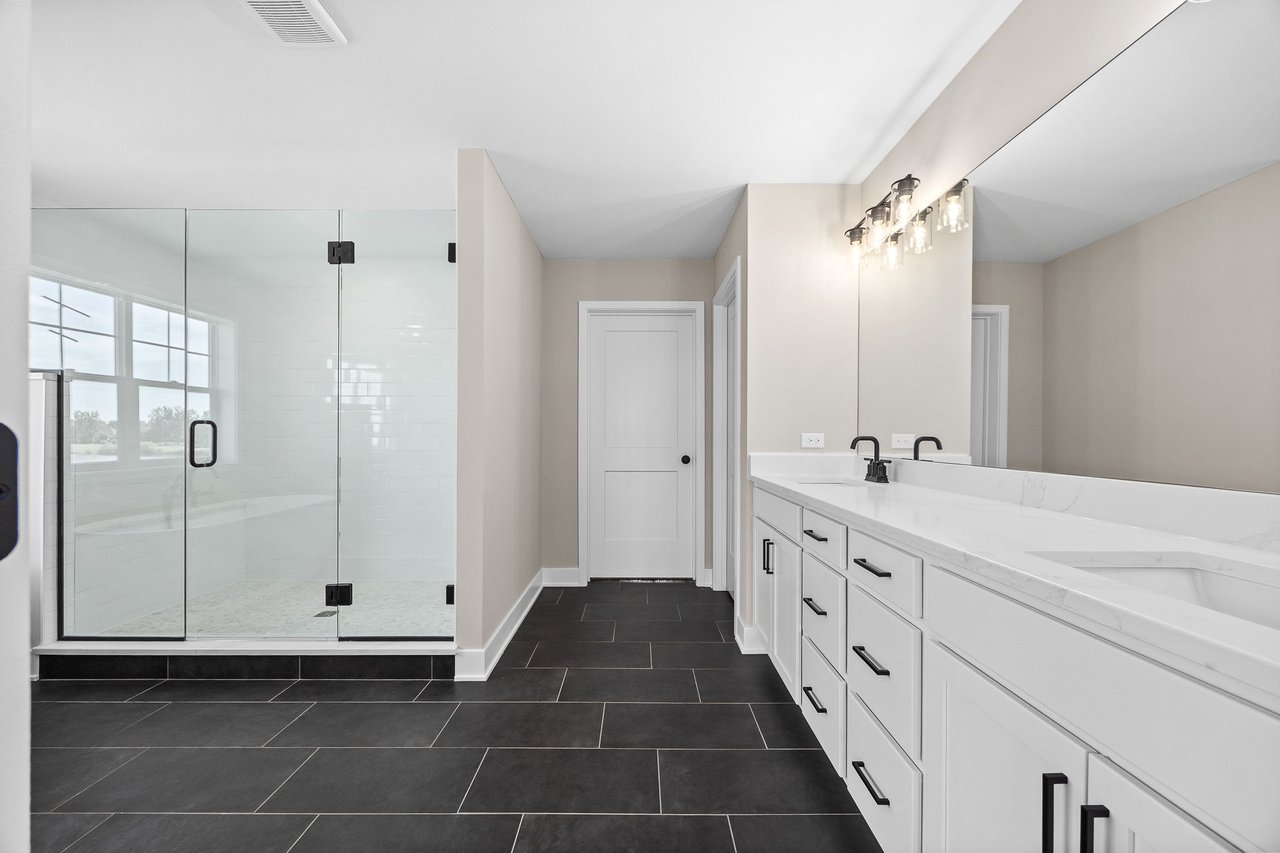
Modern bathroom with a long white vanity and glass-enclosed walk-in shower.

Custom Tile Work & Attention to Detail

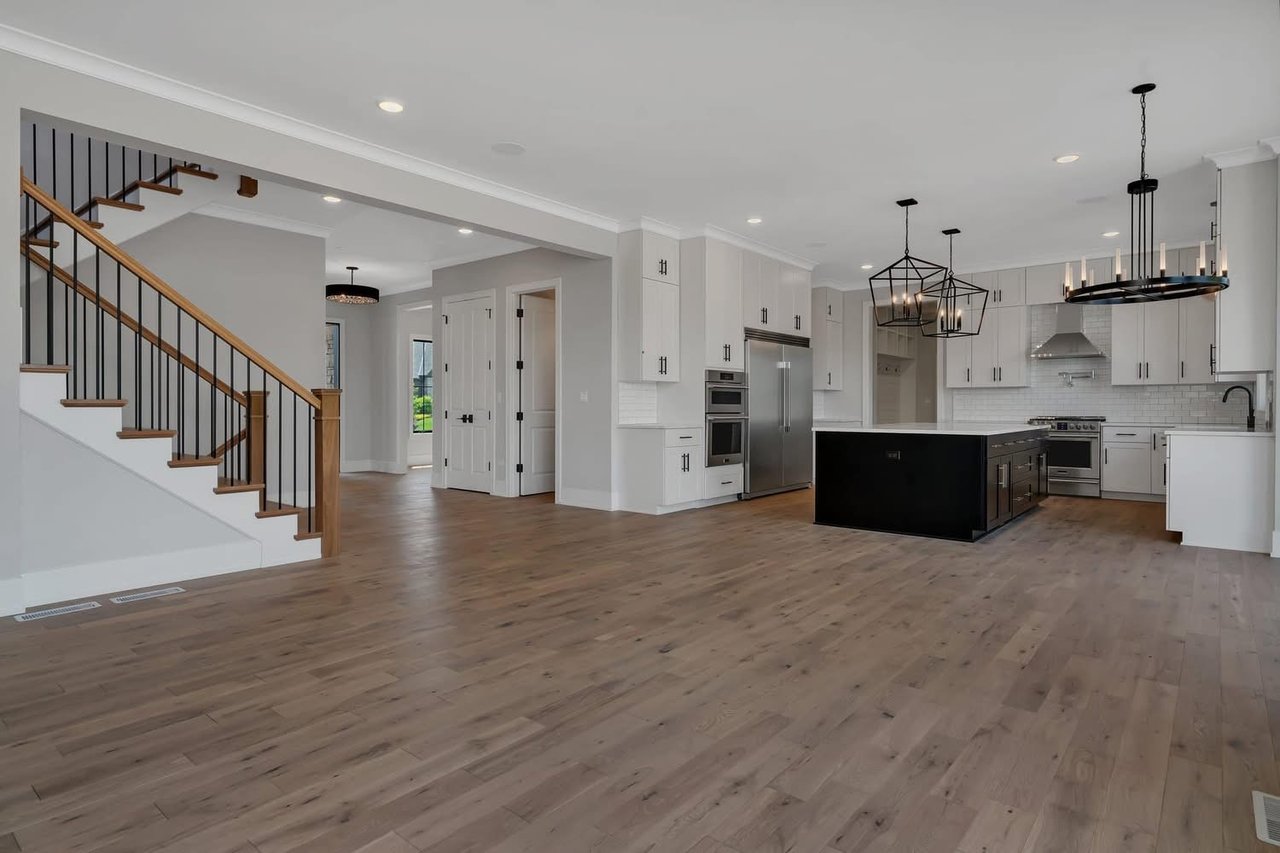
Open-concept kitchen with black island, white cabinets, wood floors, and a wood-and-metal staircase.

Open-concepts

White two-story house with dark roofs, a covered porch, and landscaped front lawn, viewed from above.

Custom Exteriors

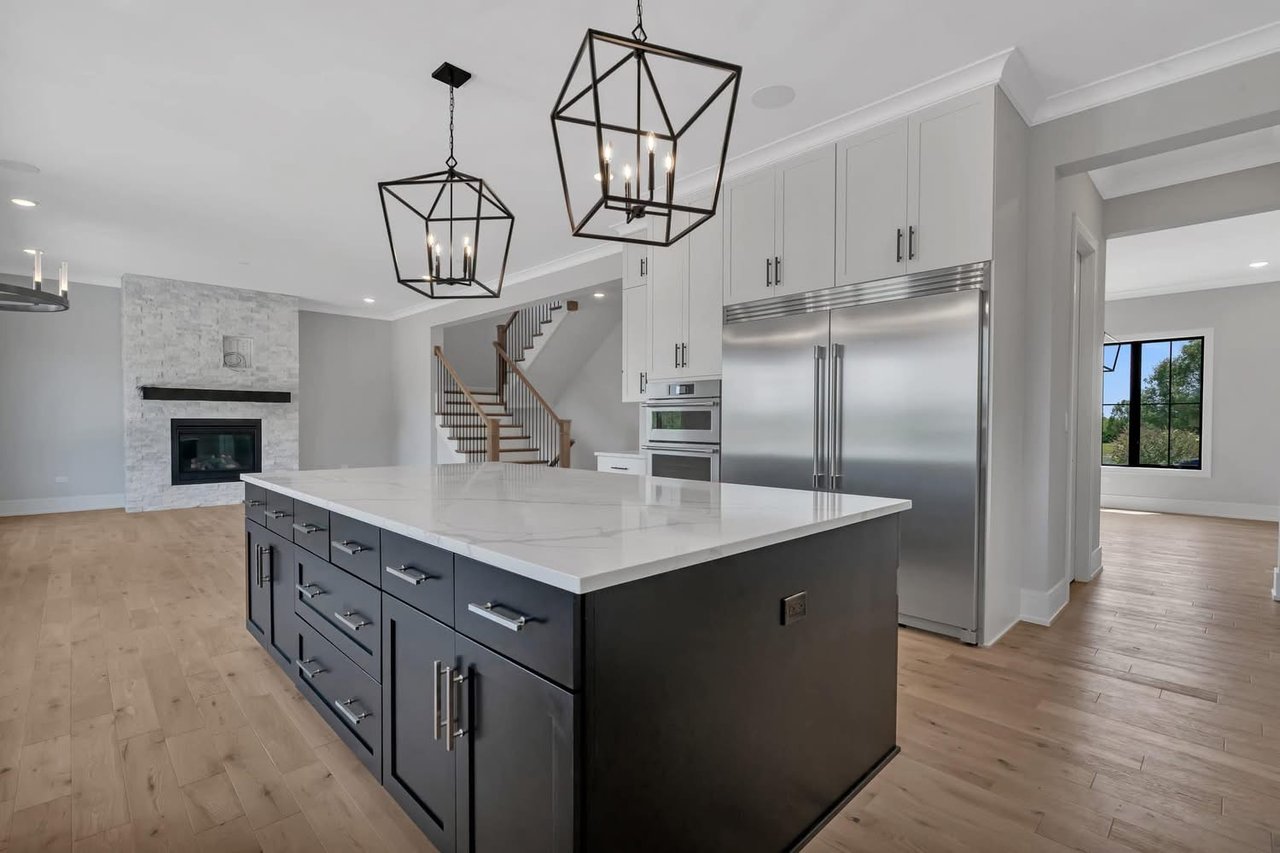
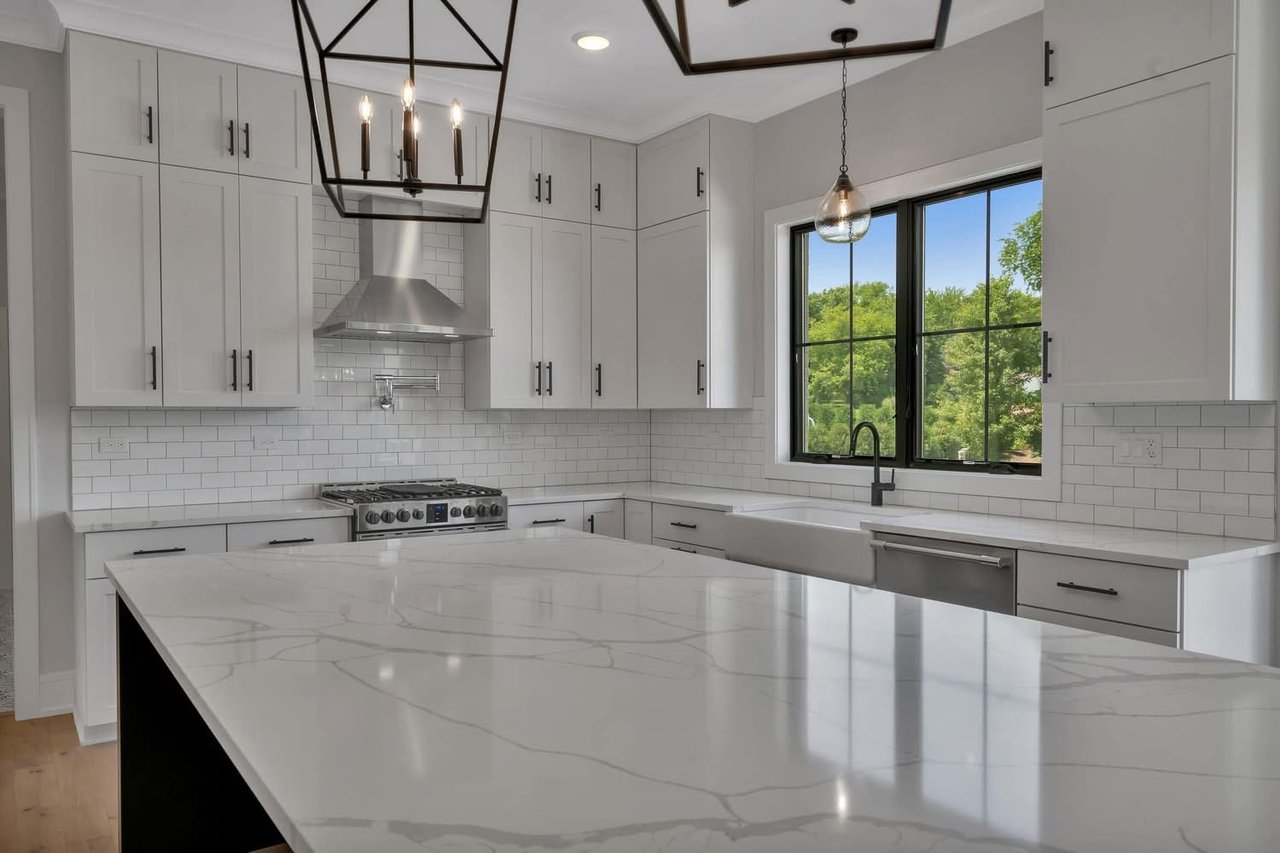
Open kitchen with a large dark island, white stone countertop, stainless appliances, and geometric pendant lights.

Kitchen Island Center View

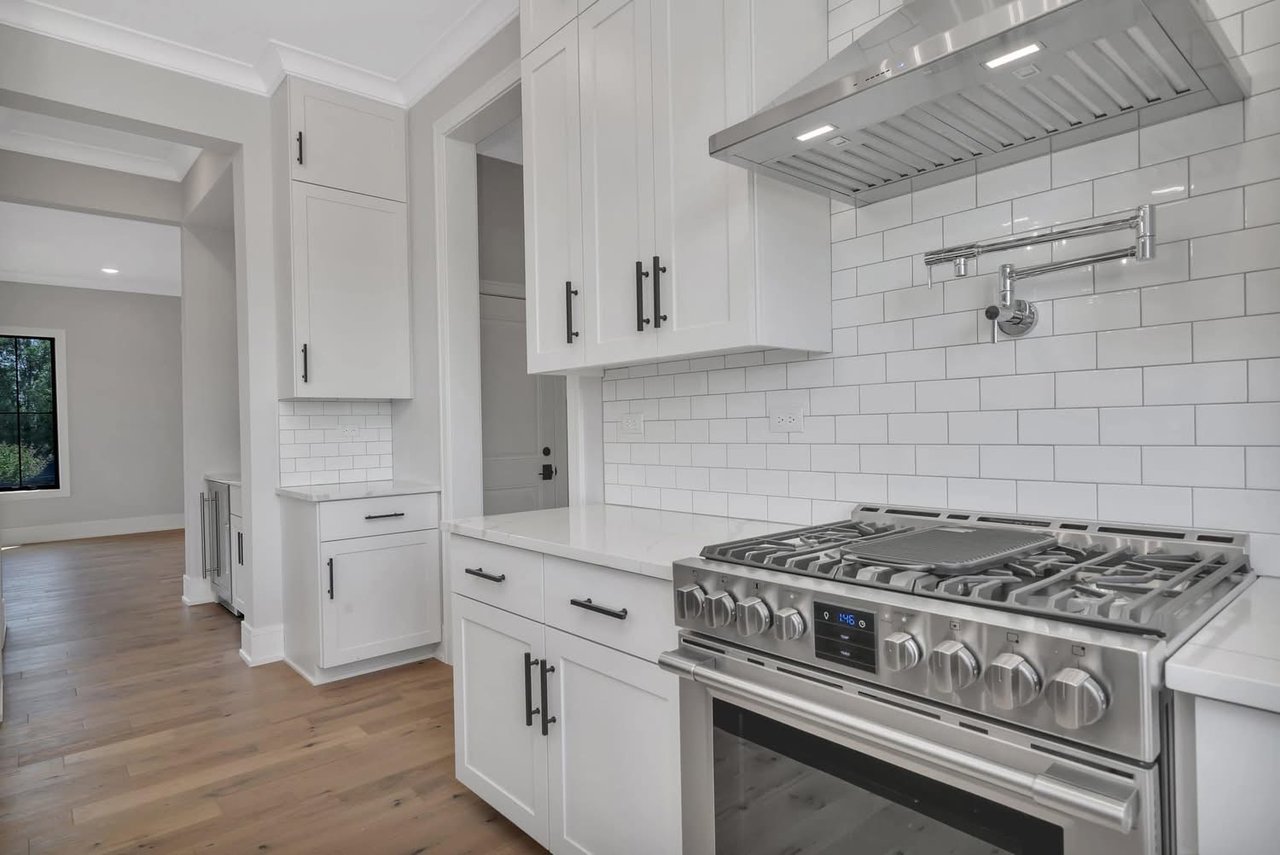
Kitchen with white shaker cabinets, a stainless steel gas range, and subway tile backsplash.

Upgraded Appliance Packages

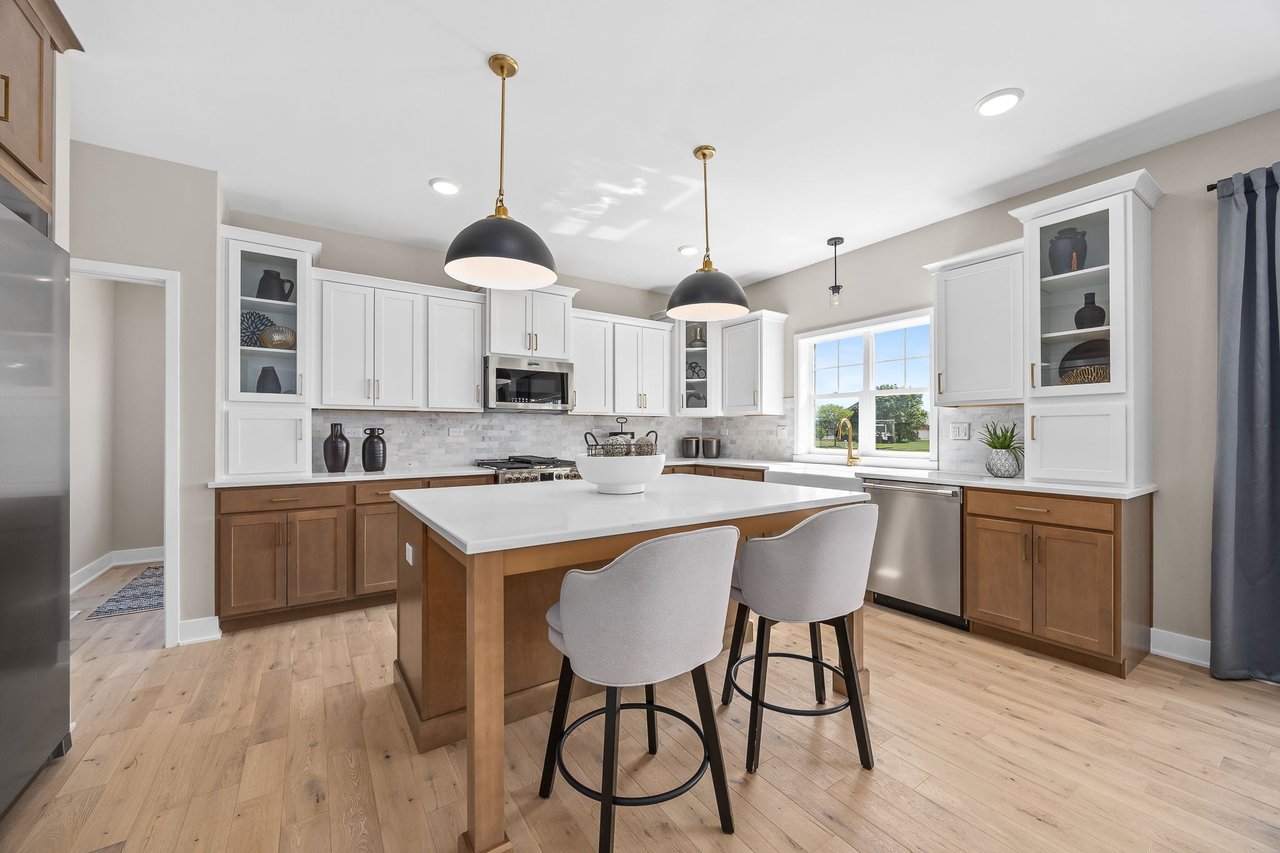
Bright kitchen with a large white-topped island, warm wood cabinetry, and two pendant lights.

Farmhouse Sinks

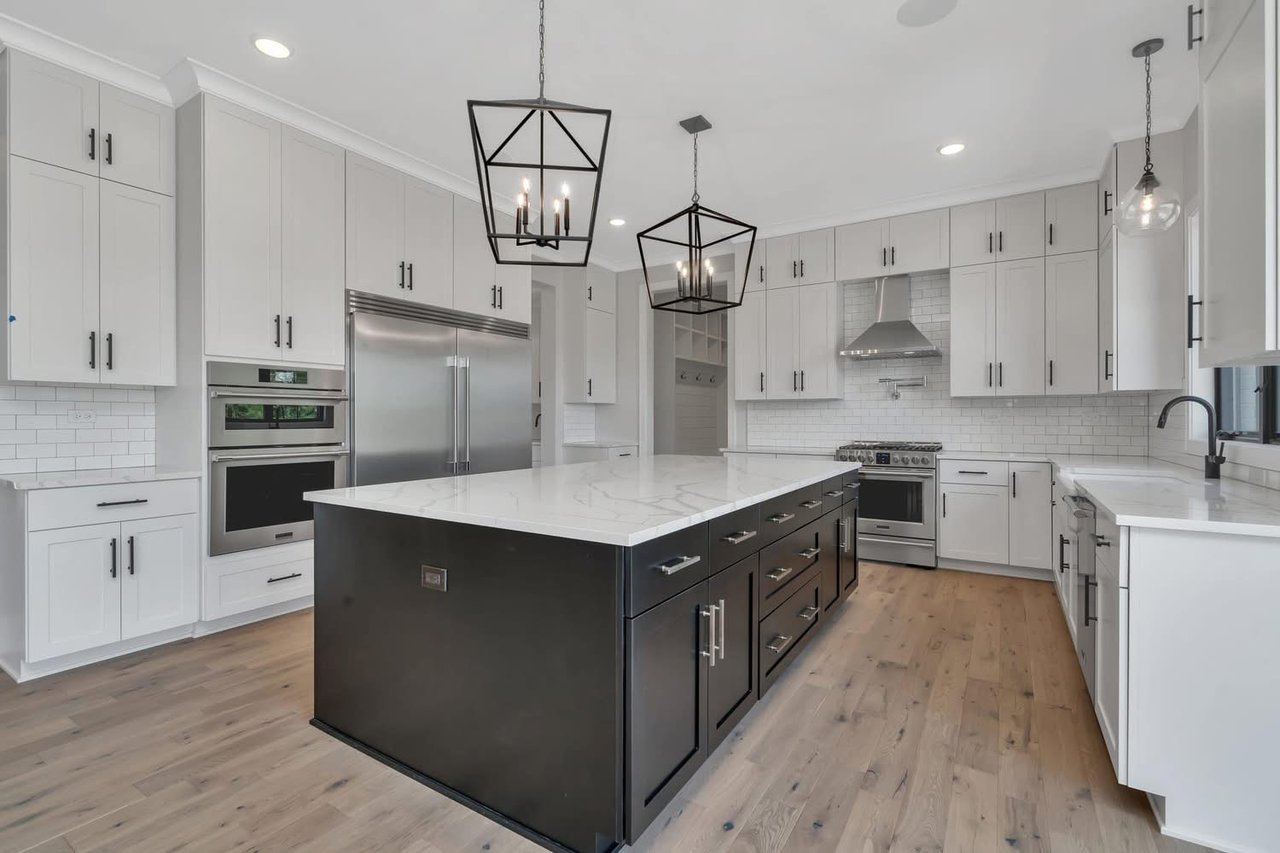
Modern kitchen with a large dark island, white cabinetry, and stainless steel appliances.

Spacious Modern Kitchen Overview

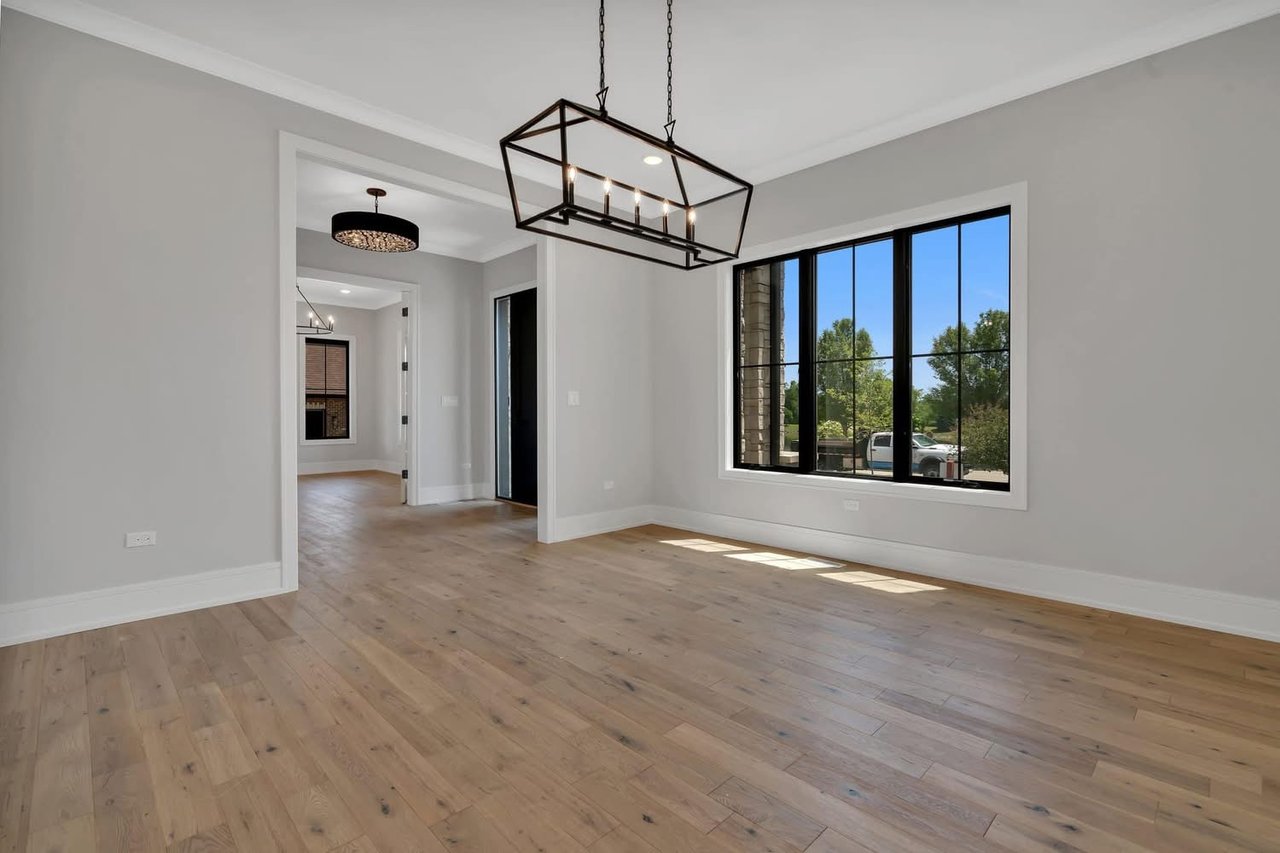
Empty dining area with light wood floors, a geometric pendant light, and a large black-framed window.

Bright Dining Area View

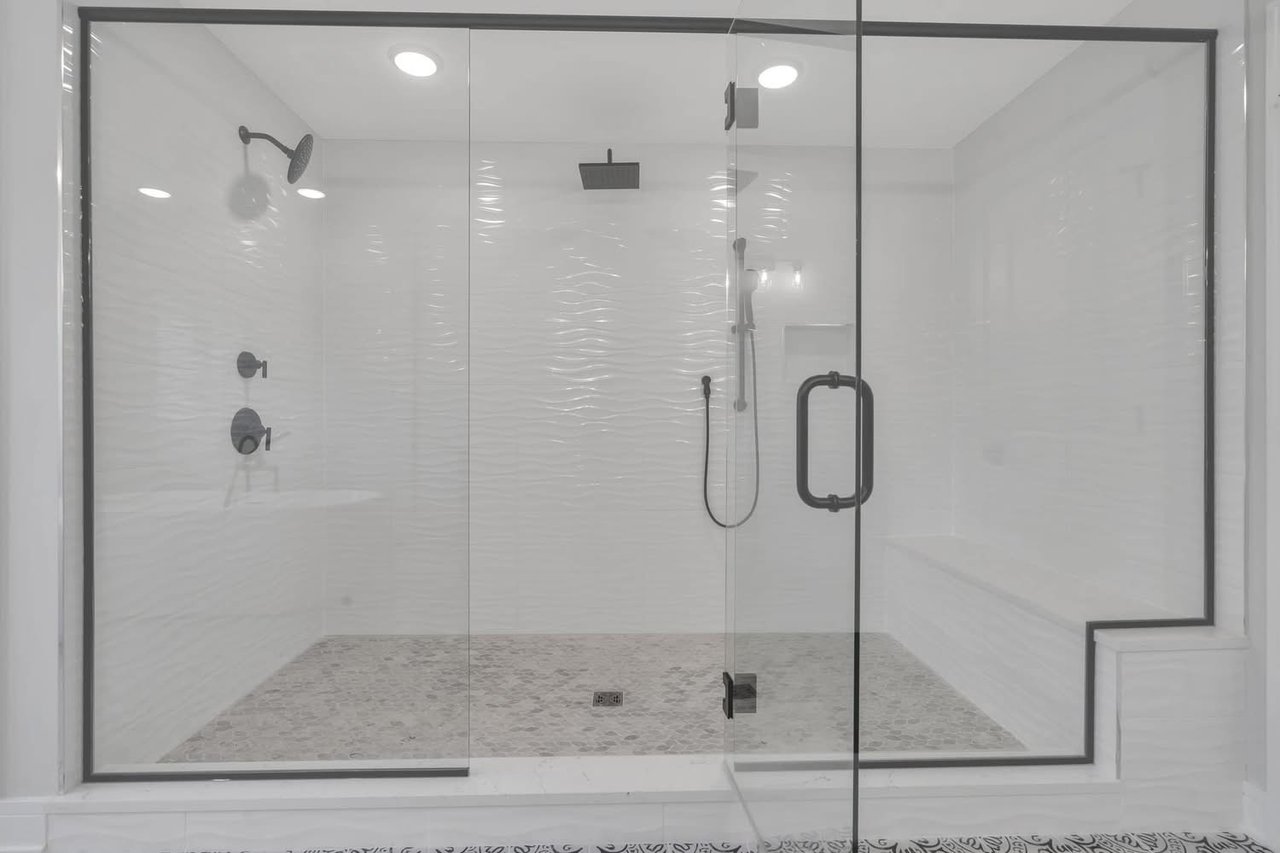
Walk-in shower with clear glass enclosure, dark fixtures, white tile, and pebble mosaic floor.

Walk In Glass Shower

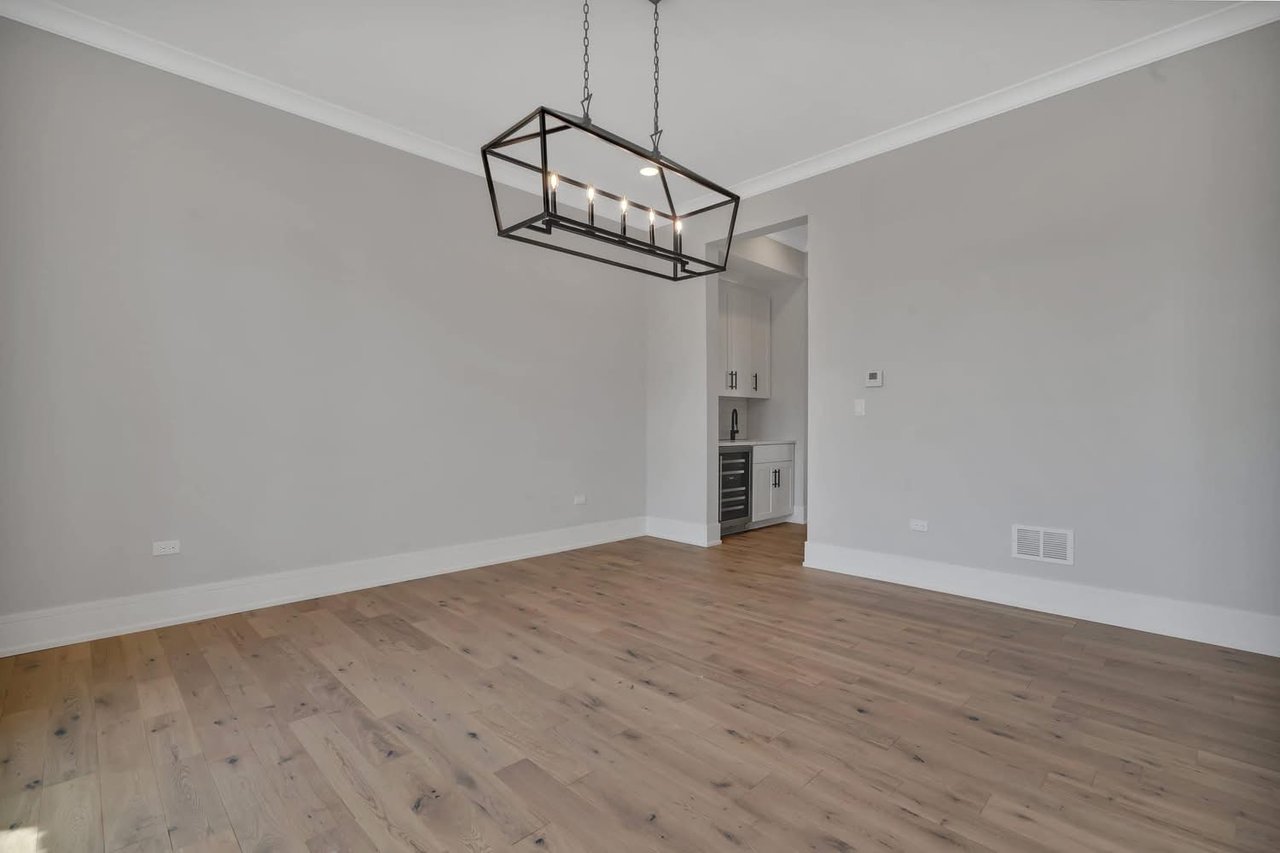
Empty dining room with hardwood floors, a black chandelier, and a built-in beverage station.

Empty Dining Room View

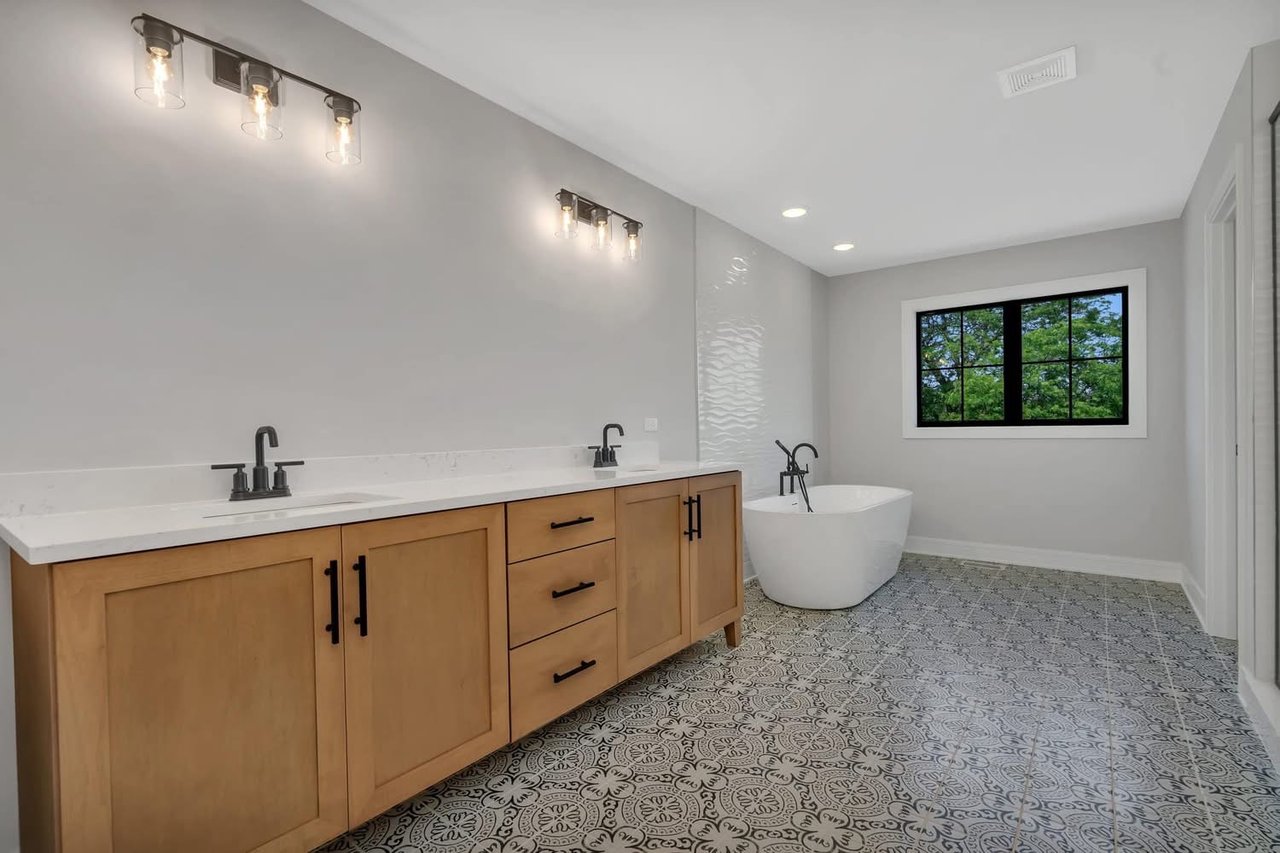
Bathroom with a long light-wood vanity, freestanding tub, patterned tile floor, and black-framed window.

Bathroom Wood Vanity View

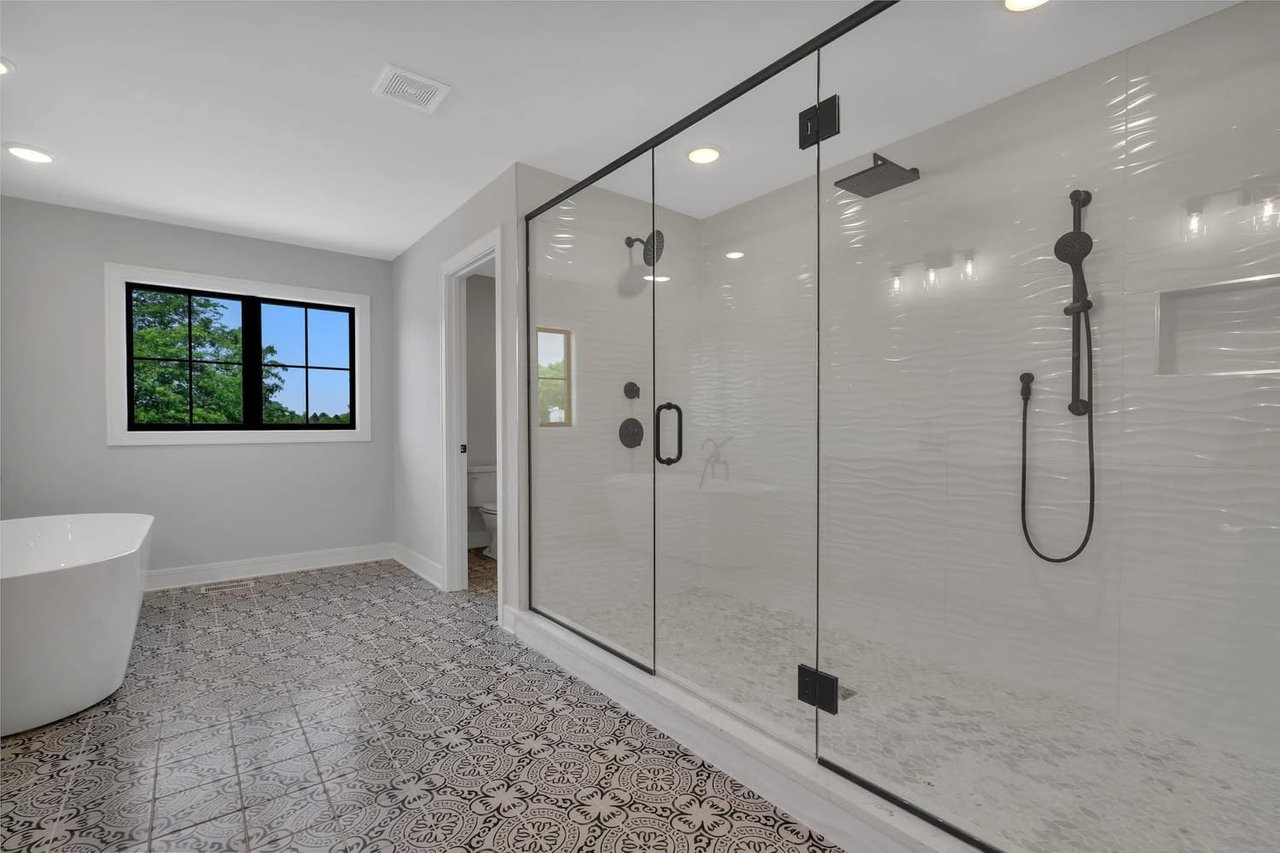
Primary bathroom with a glass walk-in shower, freestanding tub, and patterned tile floor.

Primary Bathroom Full View

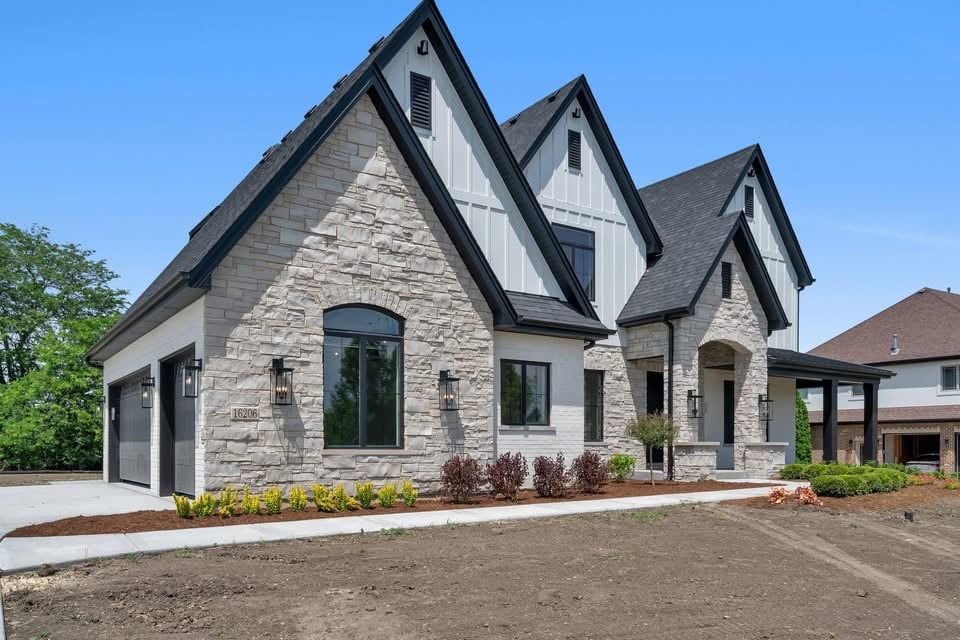
Custom-built stone home with multiple steep gables, a covered porch, and an attached garage.

Customized Exteriors

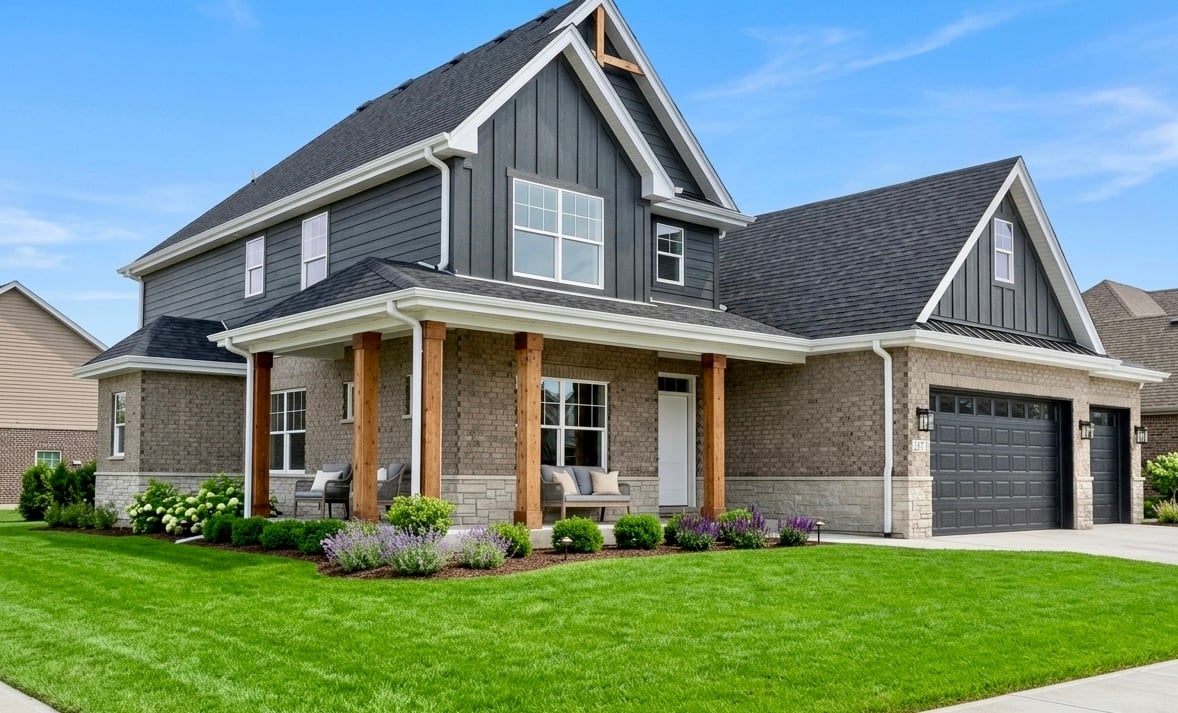
Two-story gray-and-brick house with a covered porch, attached garage, and landscaped lawn.

Prices Starting in the 600's

Built the Way It Should Be

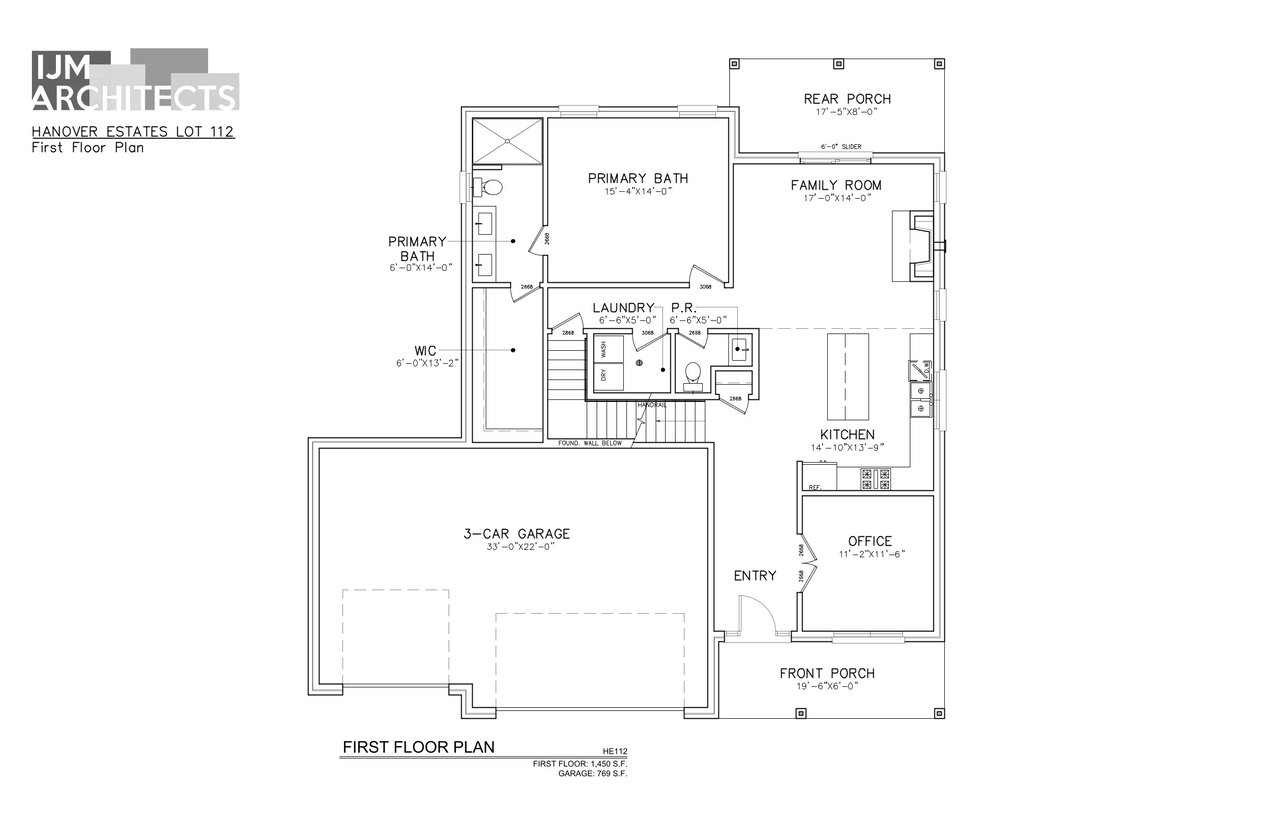
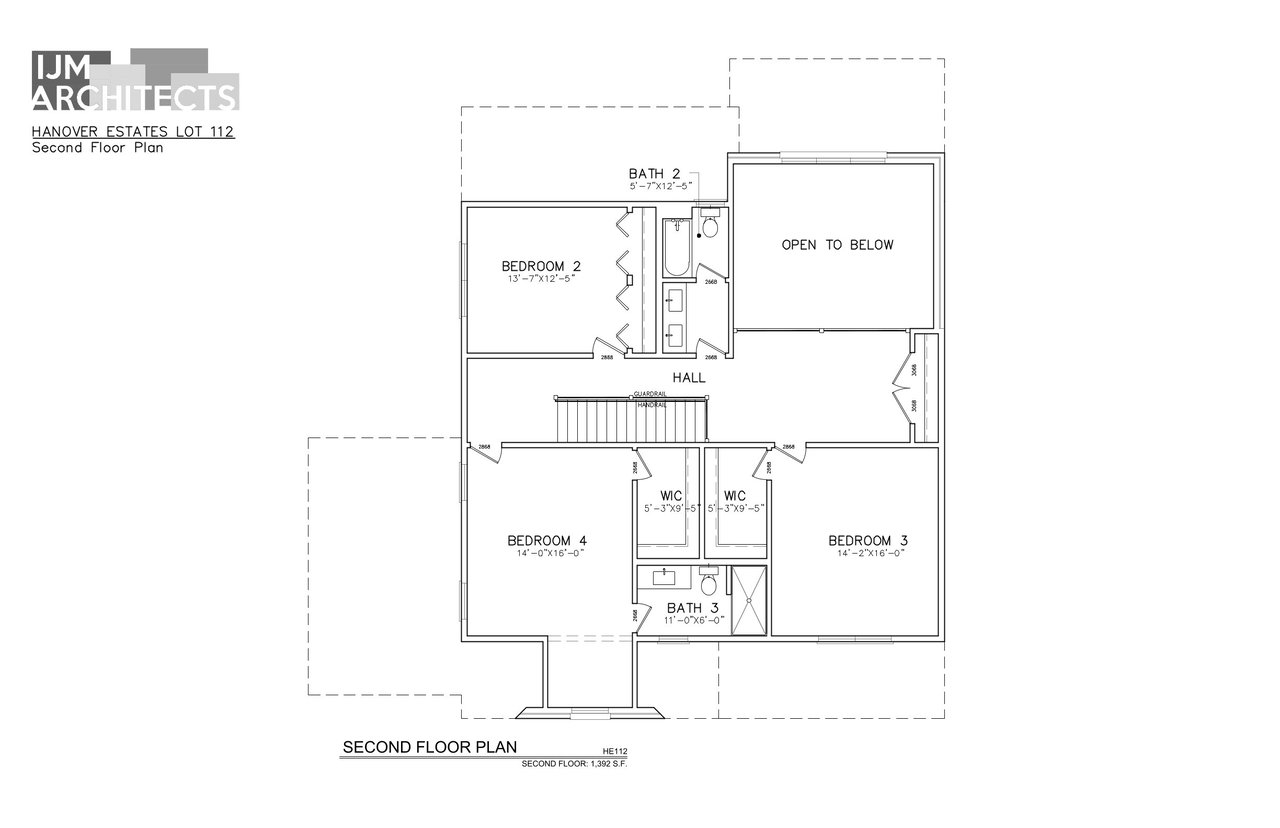
Elmstead Floor Plan

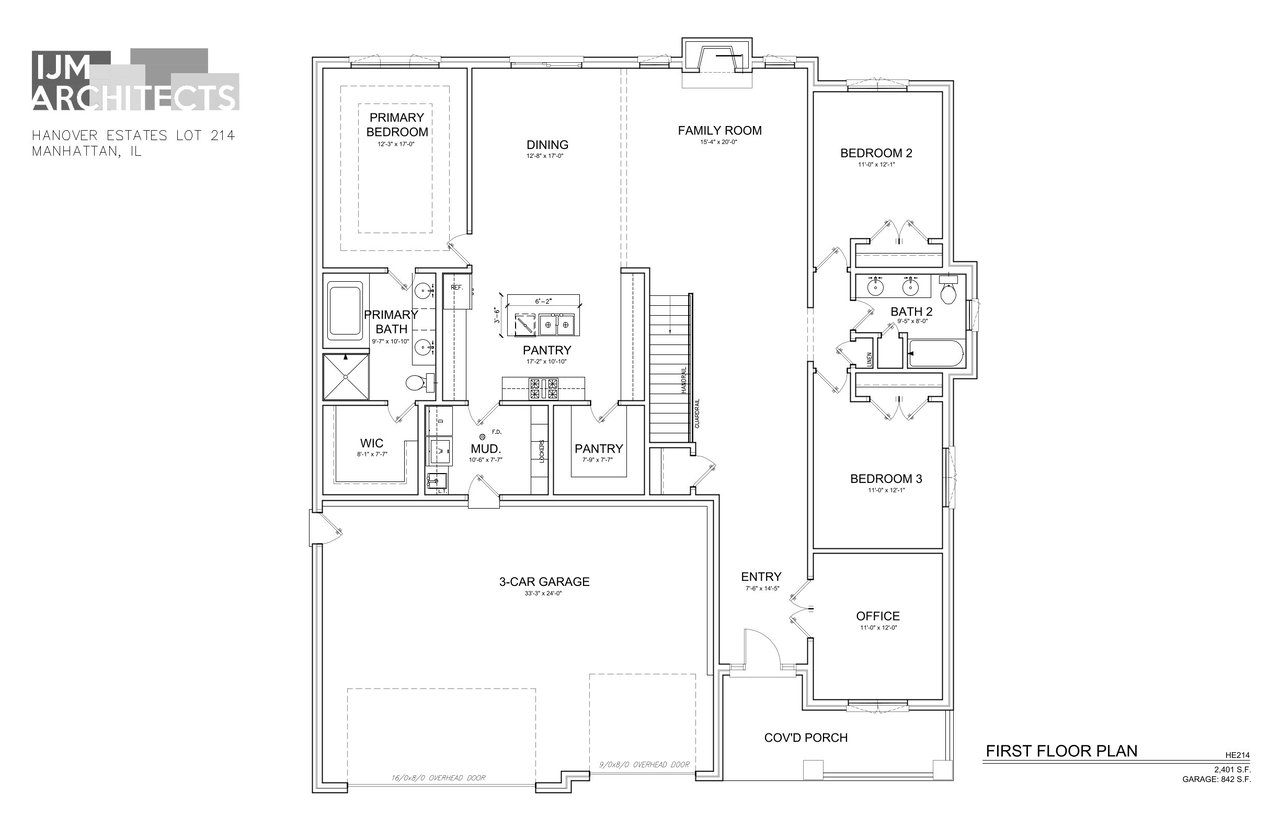
First-floor plan for Hanover Estates Lot 112, with a three-car garage, kitchen, family room, office, and porches.

Second-floor plan showing three bedrooms, two bathrooms, walk-in closets, a central hall, and an open-to-below area.

Southhaven Layout

First-floor home plan with three bedrooms, office, three-car garage, and covered porch.

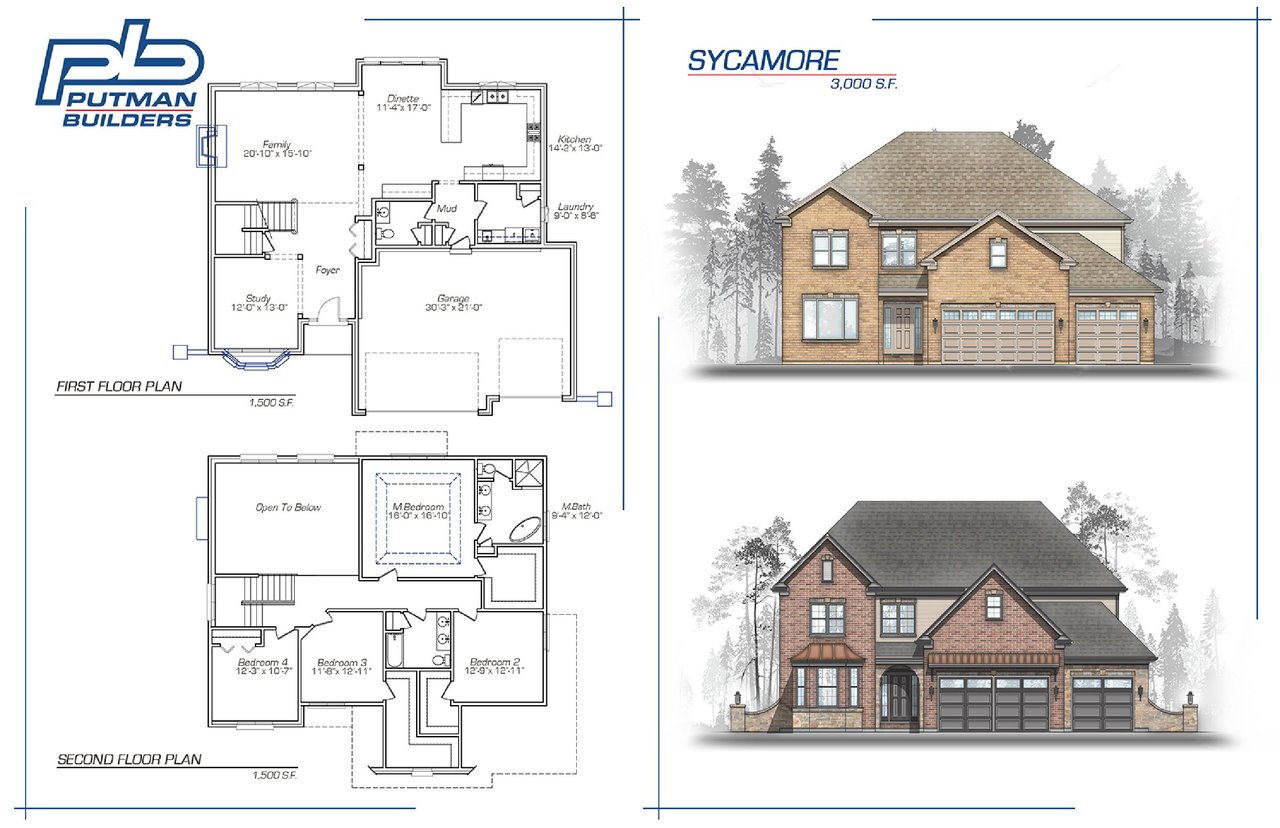
Sycamore Floor Plan

Sycamore home plans with first- and second-floor layouts and two exterior elevations.

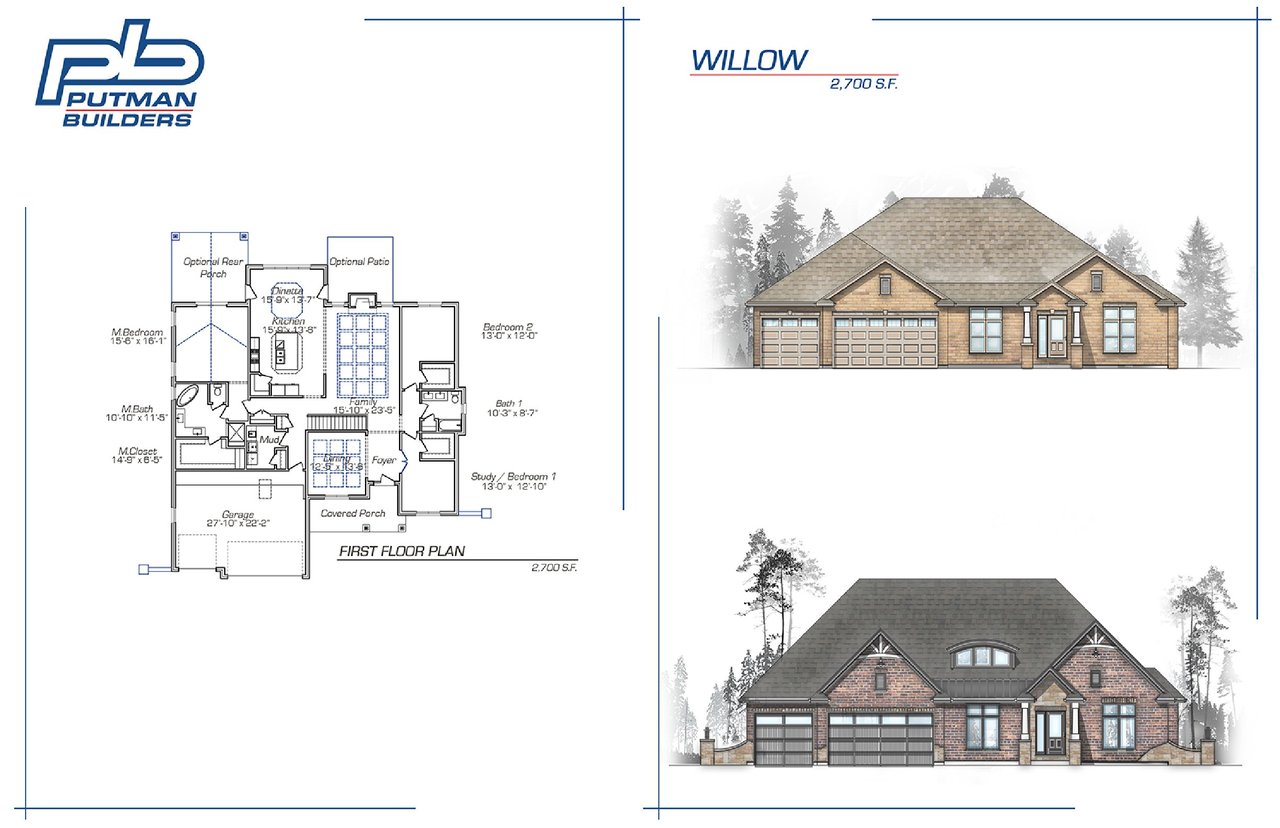
Willow Floor Plan

Willow home plan with a first-floor layout and two front exterior elevations.

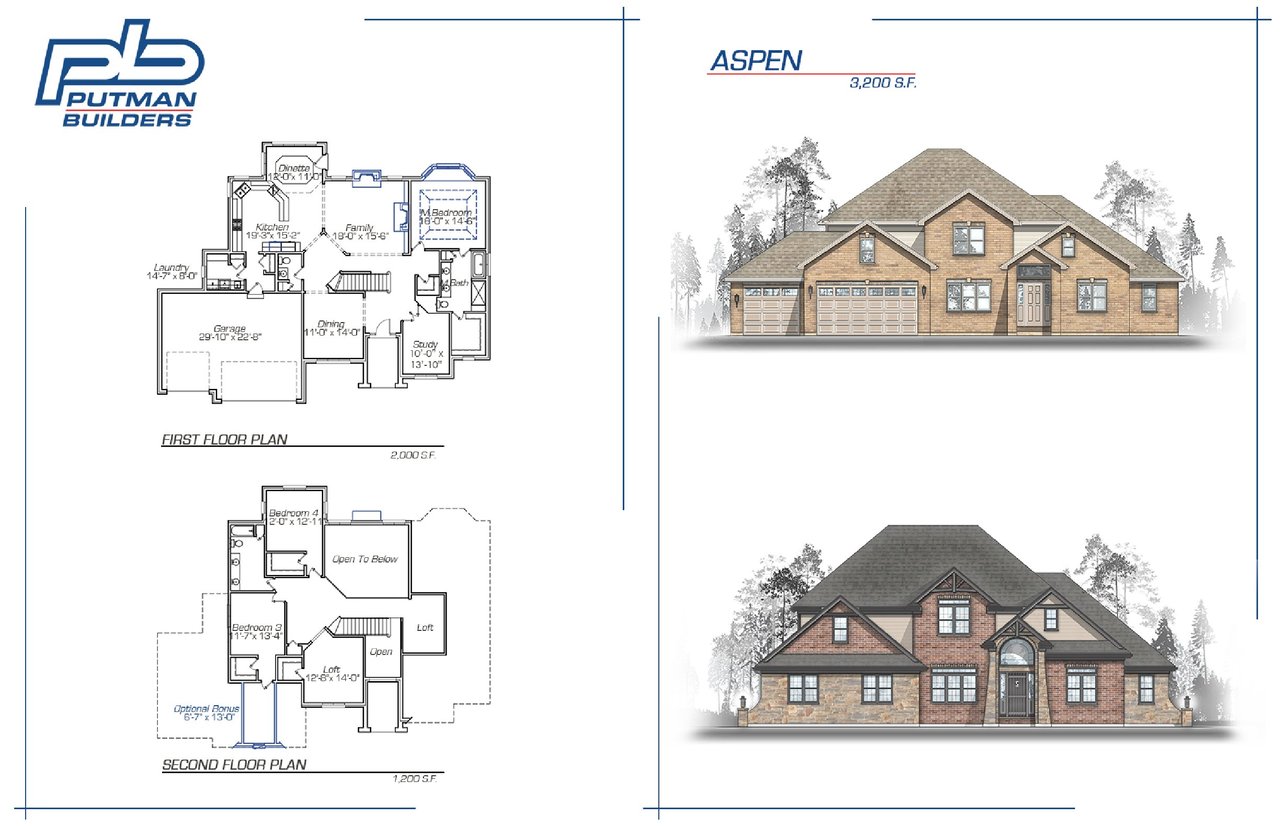
Aspen Floor Plan

Aspen home plan sheet with two floor plans and two brick-and-stone exterior elevations.

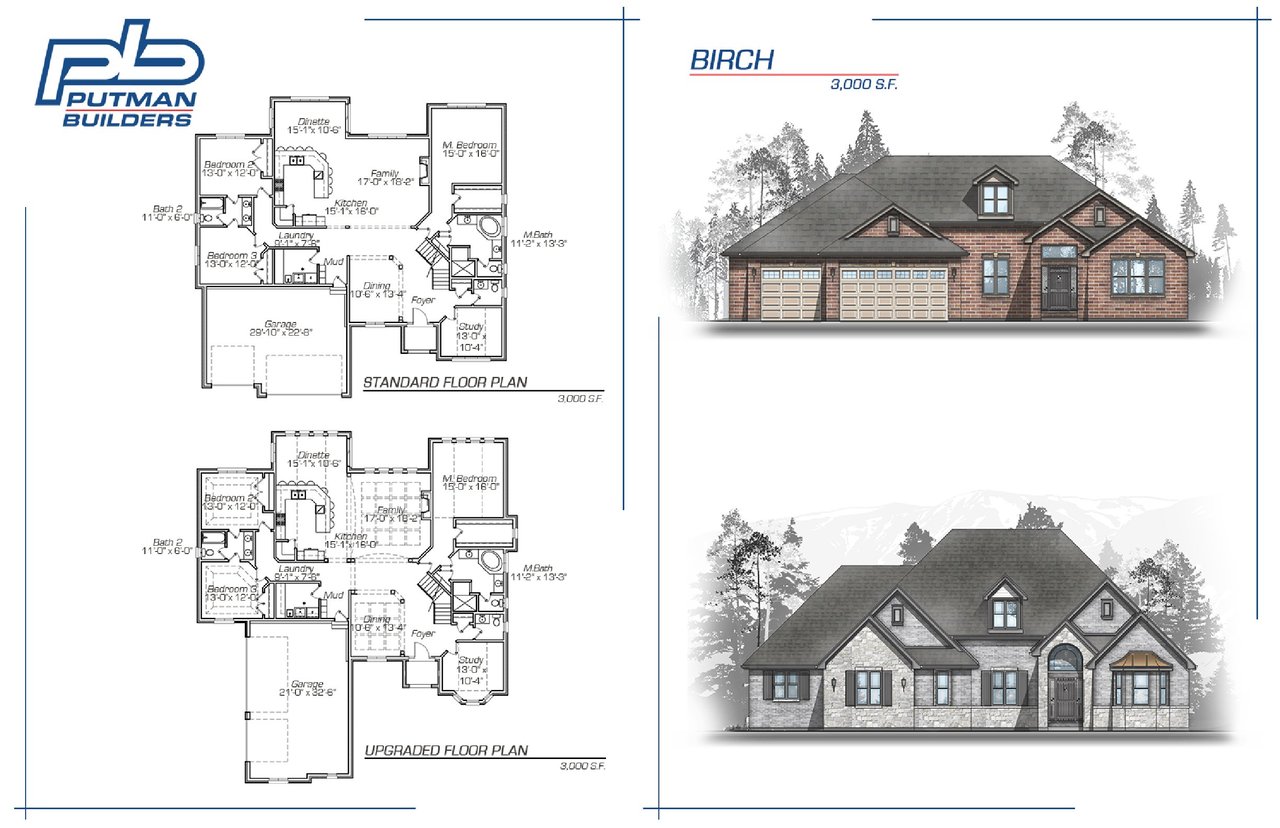
Birch Ranch Floor Plan

Birch 3,000-square-foot home plans and two exterior renderings by Putman Builders.

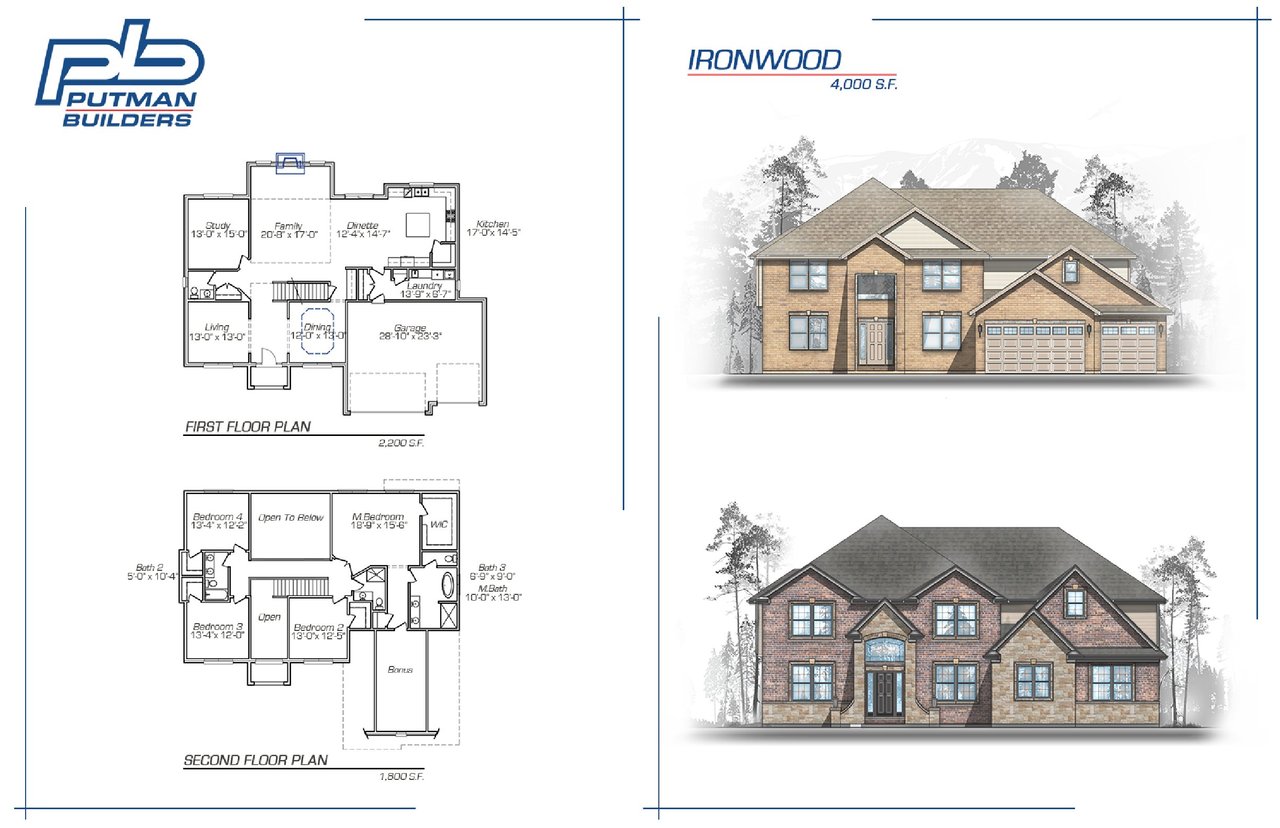
Ironwood Floorplan

Ironwood custom home design with two floor plans and front exterior elevations.

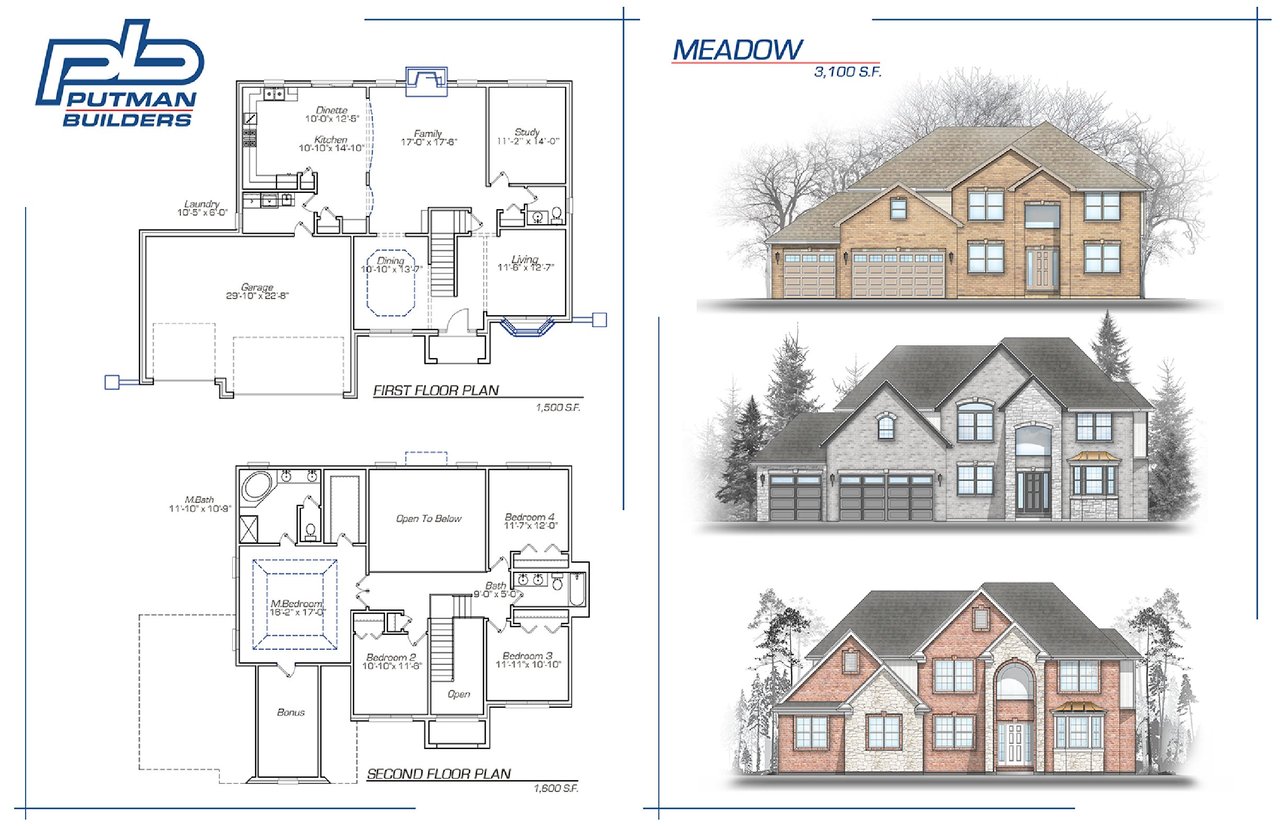
Meadow Floor Plan

Meadow custom home plans with two floor layouts and three brick-and-stone exterior designs.

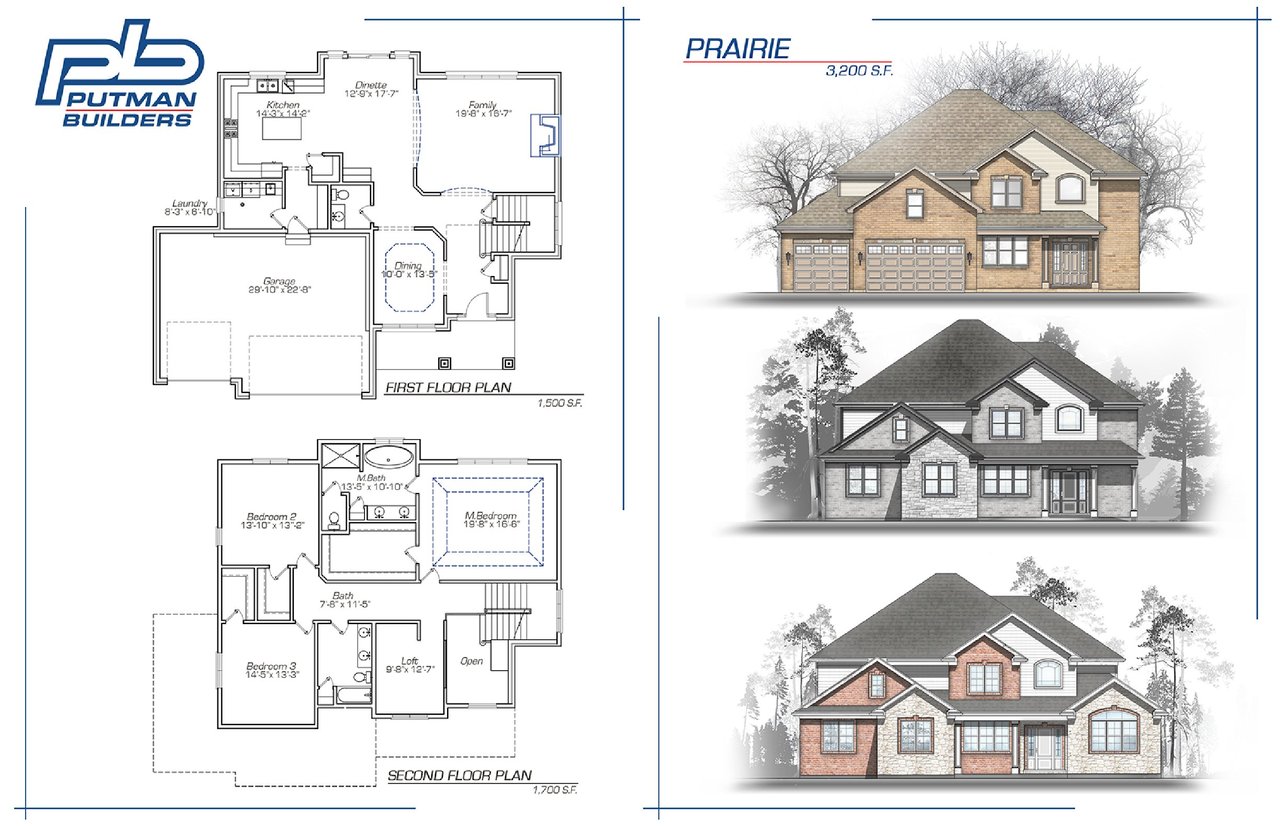
Prairie Floor Plan

Prairie home floor plans beside three exterior elevation options from Putman Builders.

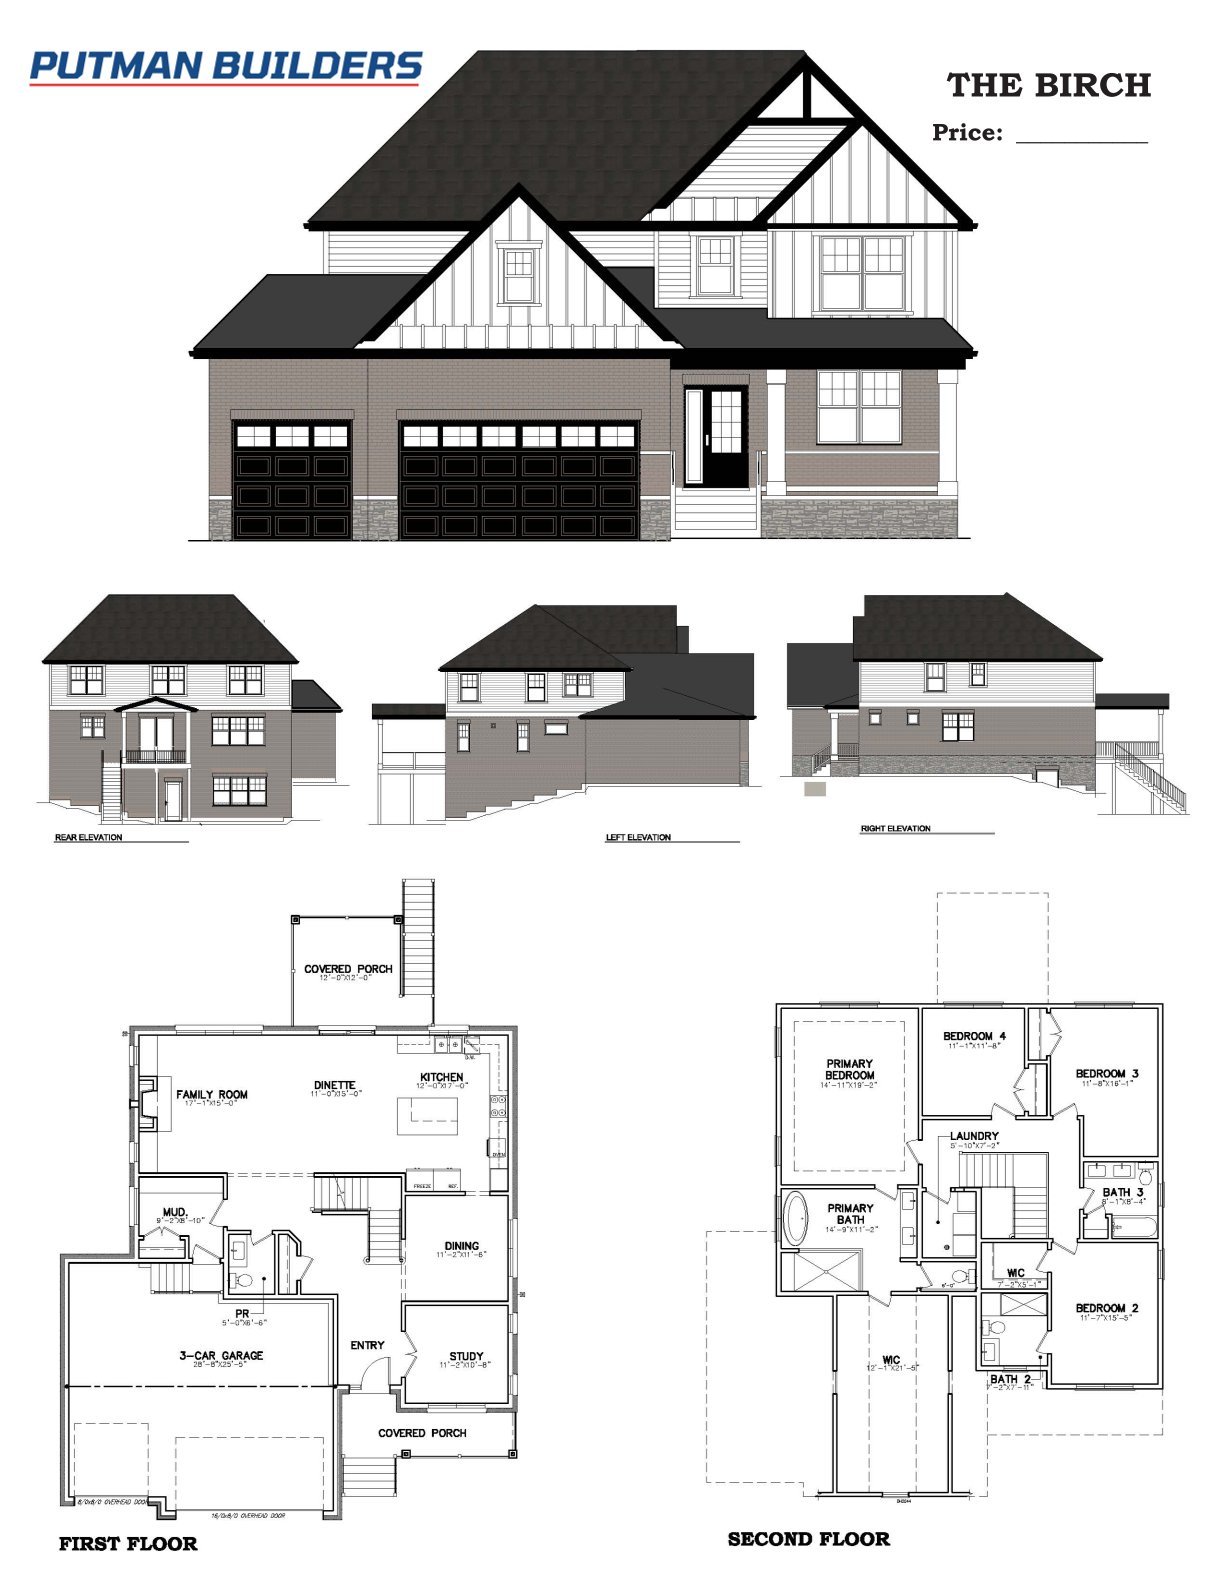
The Birch Brochure

The Birch home plans by Putman Builders, with exterior elevations and first- and second-floor layouts.

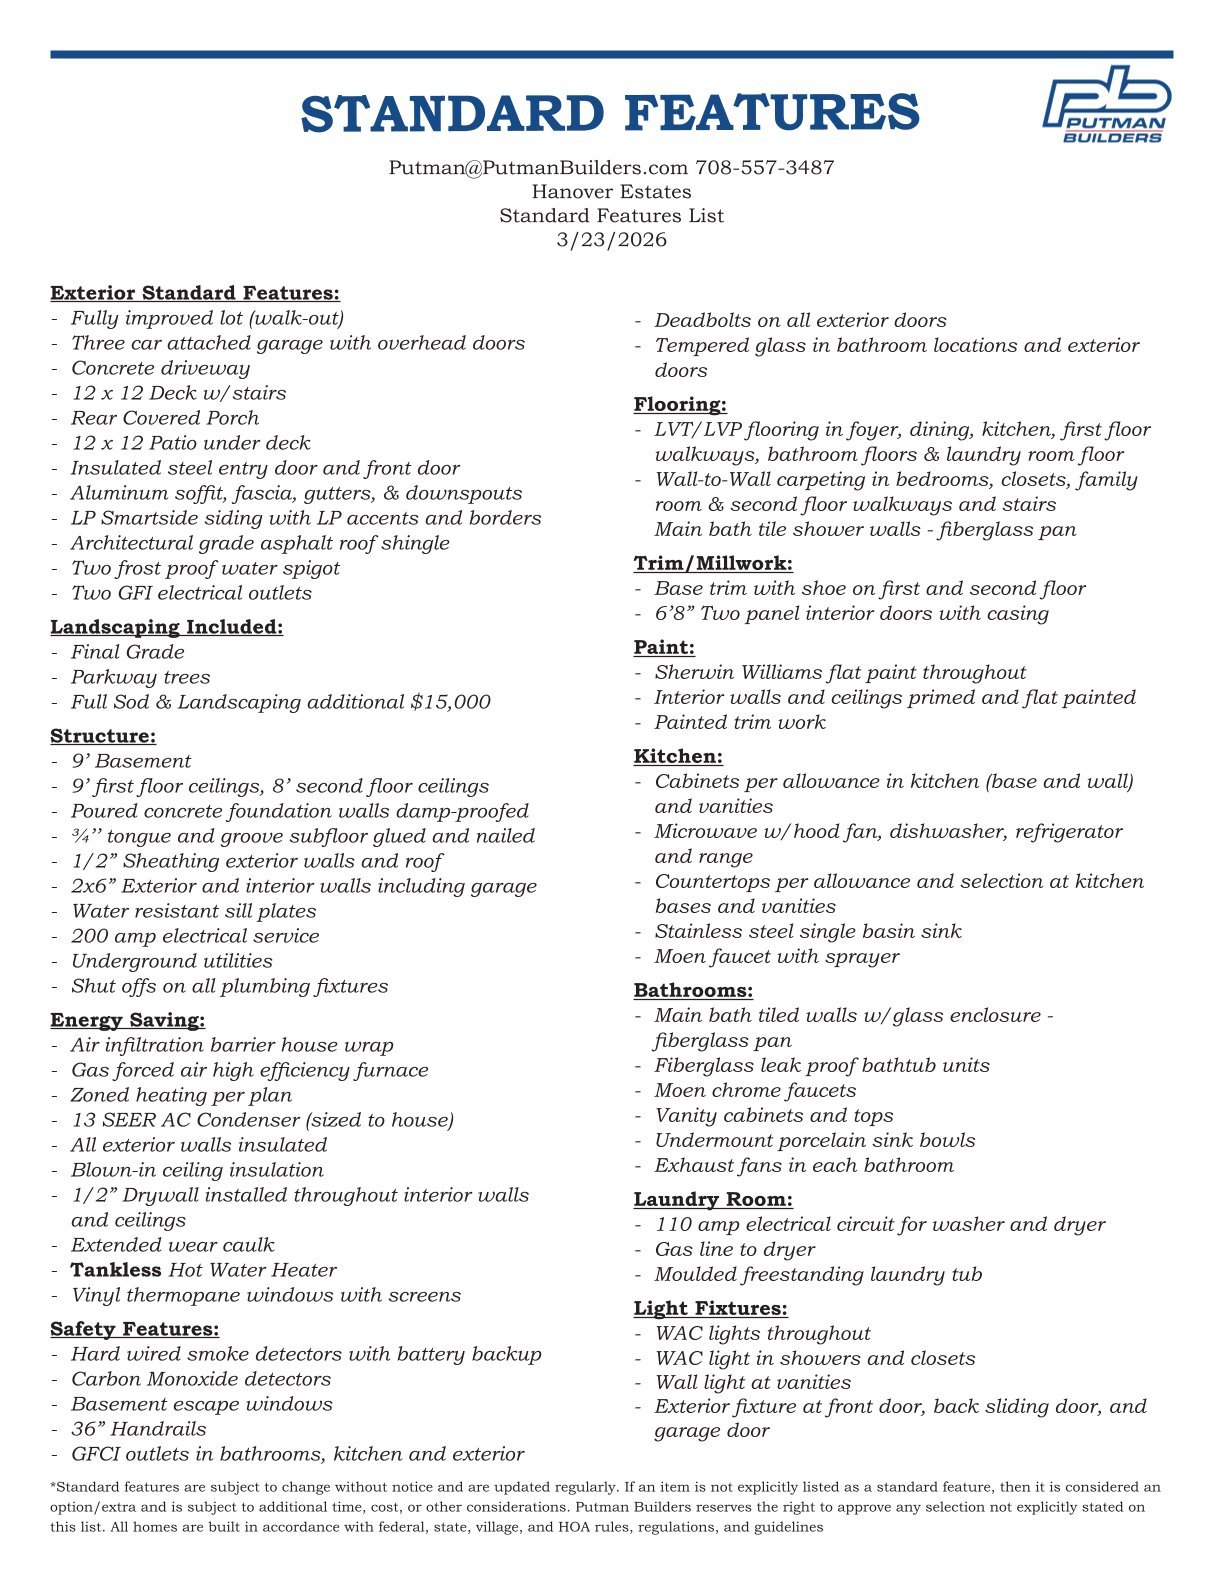
Putman Builders Hanover Estates standard-features sheet listing included home features and builder contact information.

Partner With a Team That Moves With Purpose

We align strategy, market expertise, and execution to help you achieve results that matter. When you work with us, you gain more than representation—you gain a competitive edge.

Follow Us on Instagram