14840 W Carver Crossing
SEE ALL PHOTOS
14840 W Carver Crossing
Bought with Karen Fish with Century 21 Pride Realty and Listed by Randi Quigley with eXp Realty LLC 708-446-0328
Sold

14840 W Carver Crossing

14840 W Carver Crossing, Manhattan, IL 60442

$420,000
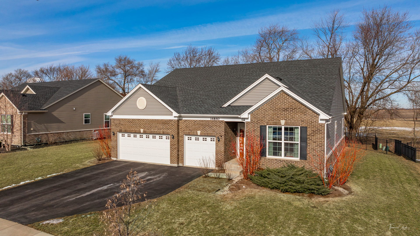
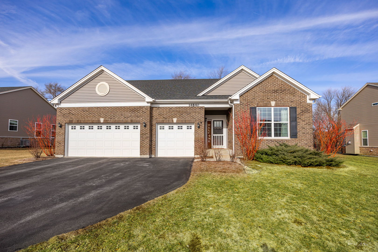
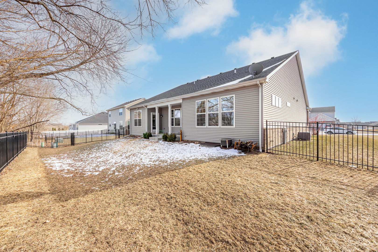
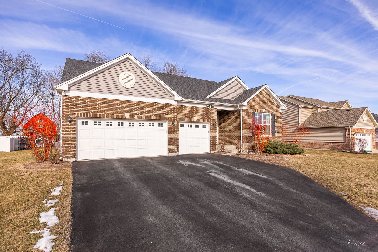
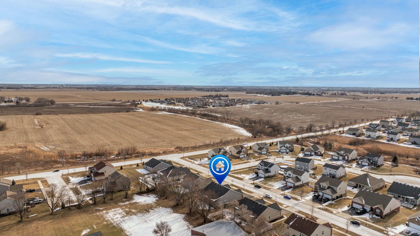
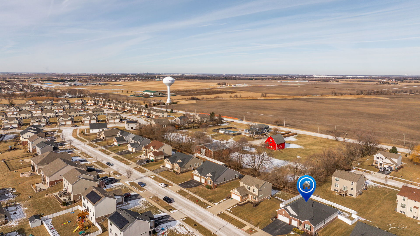
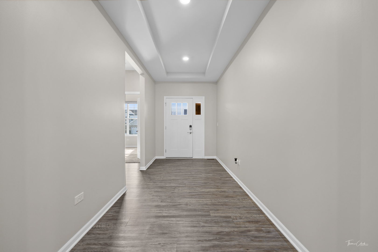
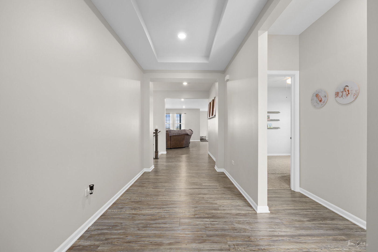
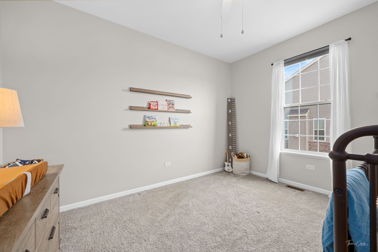
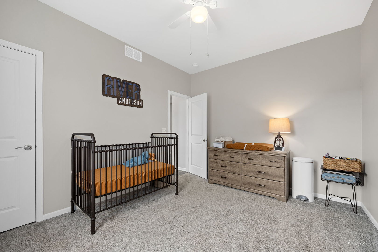
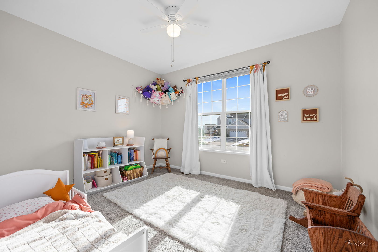
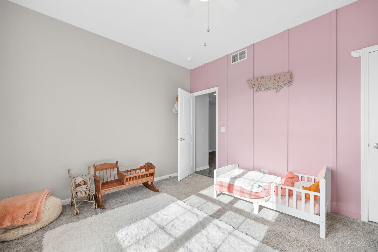
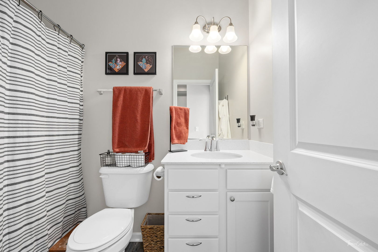
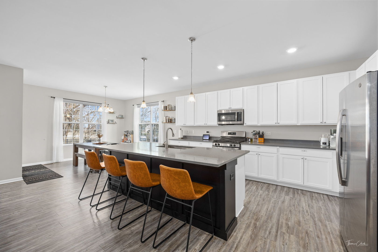
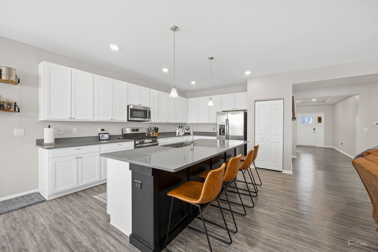
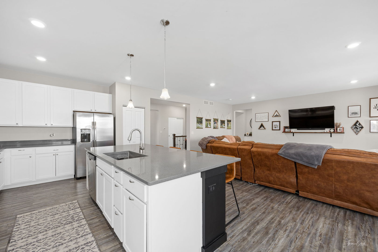
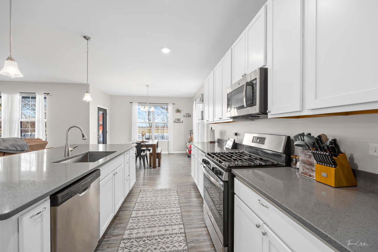
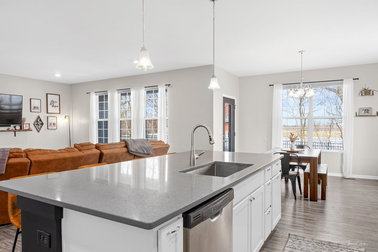
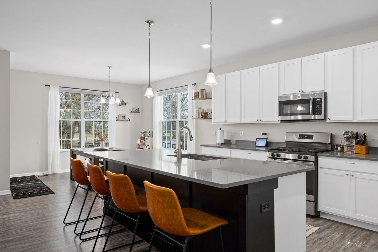
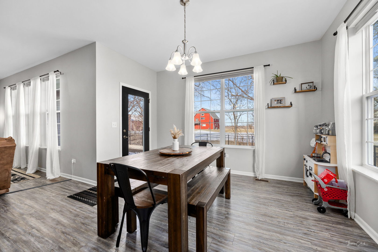
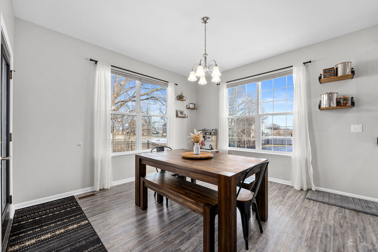
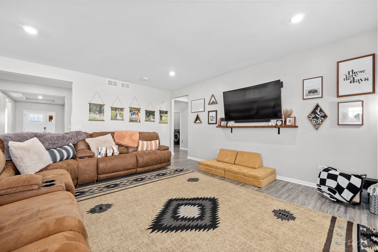
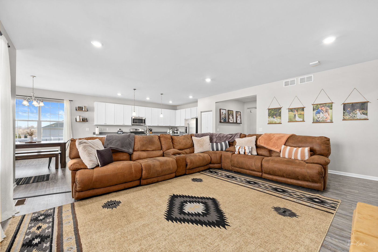
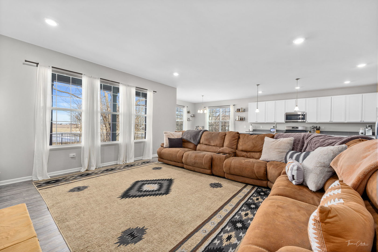
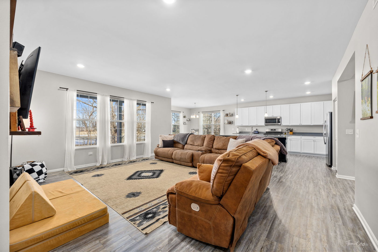
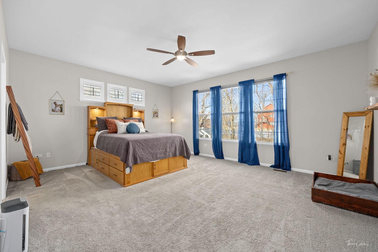
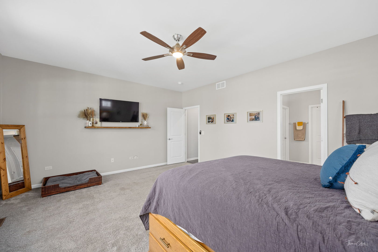
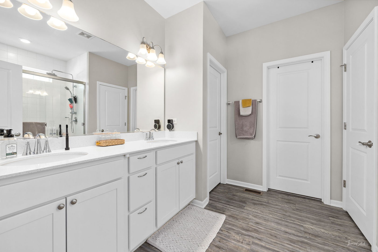
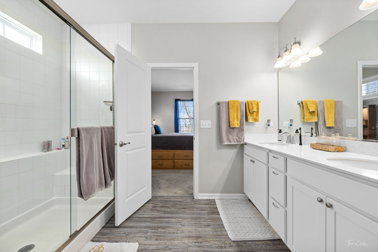
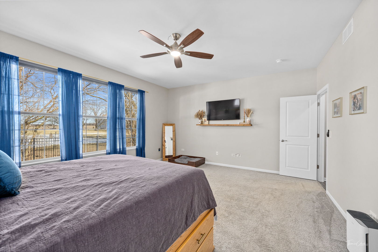
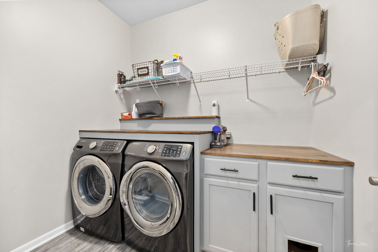
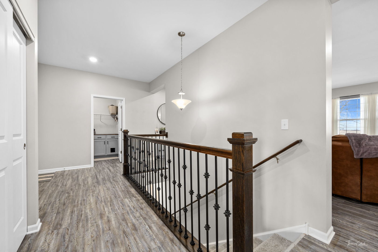
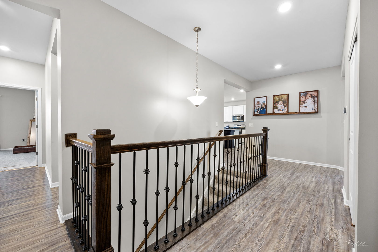
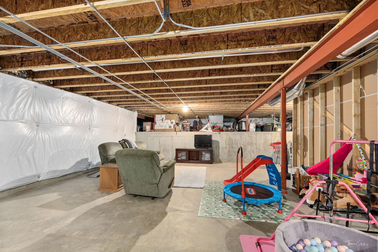
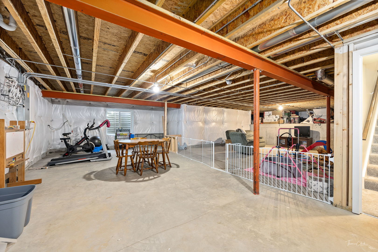
Imagine walking into a home that feels straight out of a magazine-where every detail whispers elegance and modern design. This stunning 3-bedroom, 2-bath ranch is more than just a house; it's a dream come to life, complete with a full basement waiting to fulfill your needs. The master suite is a retreat of its own, boasting an oversized custom shower and a spacious walk-in closet, perfect for starting and ending your day in comfort. The heart of the home-a fully appointed kitchen-features pristine white Aristokraft cabinets, a sprawling working island illuminated by chic pendant lights, and gleaming quartz countertops. Stainless-steel GE appliances and a single-bowl under-mount sink complete the picture, making it a haven for culinary creations. Throughout the home, thoughtful touches abound: LED surface-mounted lighting brightens hallways and bedrooms, while modern two-panel doors and colonist trim add an air of sophistication. Prairie-style rails and luxury vinyl plank flooring flow seamlessly through the kitchen, foyer, family room, bathrooms, and laundry room, creating a cohesive and polished look. Technology meets convenience with a smart home system that includes Alexa, a remote-locking front door, a Ring entrance camera, and a Nest thermostat to keep utilities low and comfort high. The entire home has been professionally painted, and easy-clean windows let natural light pour in from every angle. Step outside to find a 5-foot fence with two arched entrances and self-locking gates, adding both charm and security. The home is topped with durable 30-year architectural shingles, ensuring peace of mind for decades to come. Why wait to build when this professionally designed, move-in-ready gem offers everything you've ever wanted-model-home perfection, right at your fingertips?

3
beds

2
baths

0.26 Acres lot

Randi Lynn Quigley

Randi Lynn Quigley

Features & Amenities

Interior

  • total bedrooms3
  • Total bathrooms2
  • full bathrooms2
  • Laundry room Main Level, Gas Dryer Hookup
  • Flooring Laminate
  • APPLIANCES Range, Microwave, Dishwasher, Refrigerator, Stainless Steel Appliance(s)

Area & Lot

  • Status Sold
  • Date Sold April 22, 2025
  • Lot Area0.26 Acres
  • MLS® ID12278261
  • TypeResidential
  • YEAR BUILT2019
  • NeighborhoodManhattan
  • Elementary SchoolWilson Creek School
  • Middle SchoolManhattan Junior High School
  • High SchoolLincoln-Way West High School
  • School District210

Exterior

  • Garage Space3.0
  • water SourceShared Well
  • parkingGarage Door Opener, Garage, On Site, Garage Owned, Attached
  • HEAT TYPENatural Gas
  • AIR CONDITIONINGZoned
  • sewerPublic Sewer

Financial

  • Sales Price$420,000
  • Real Estate Tax $12,497/yr
  • HOA $110/mo

Manhattan

Explore

Partner With a Team That Moves With Purpose

We align strategy, market expertise, and execution to help you achieve results that matter. When you work with us, you gain more than representation—you gain a competitive edge.

Follow Us on Instagram