Leave a Message

By providing your contact information to Randi Quigley, your personal information will be processed in accordance with Randi Quigley's Privacy Policy. By checking the box(es) below, you expressly consent to receive marketing or promotional real estate communication from Randi Quigley in the manner selected by you. For SMS text messages, message frequency varies. Message and data rates may apply. Consent is not a condition of purchase of any goods or services. You may opt out of receiving further communications from Randi Quigley at any time. To opt out of receiving SMS text messages, reply STOP to unsubscribe. SMS text messaging is subject to our Terms of Use.

Thank you for your message. We will be in touch with you shortly.

14860 W Carver Crossing
SEE ALL PHOTOS
14860 W Carver Crossing
Listed by Christina Murawski with Scanlan Realty LLC 815-483-6618
Sold

14860 W Carver Crossing

14860 W Carver Crossing, Manhattan, IL 60442

$489,990
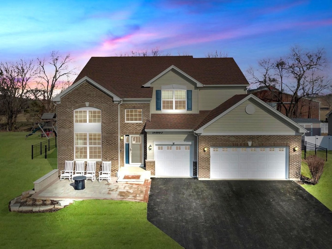
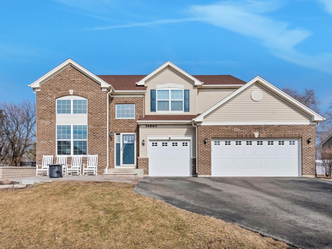
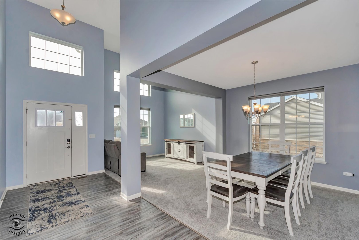
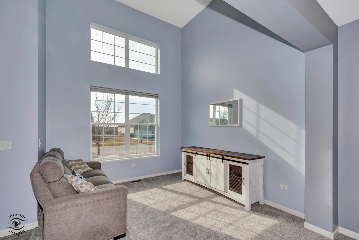
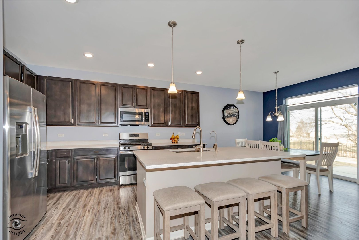
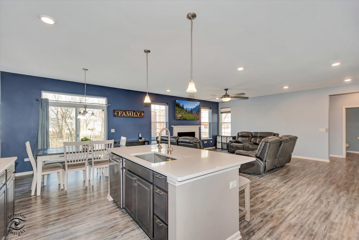
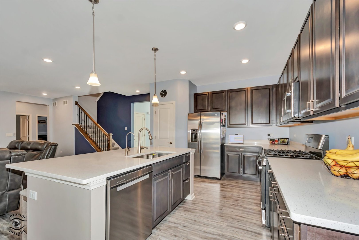
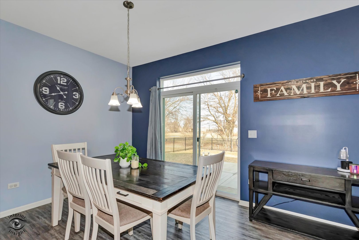
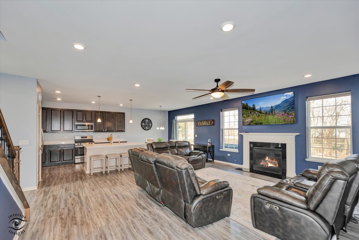
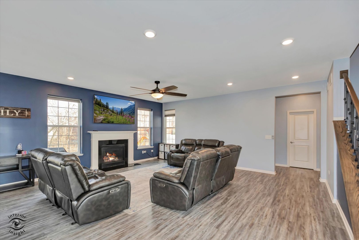
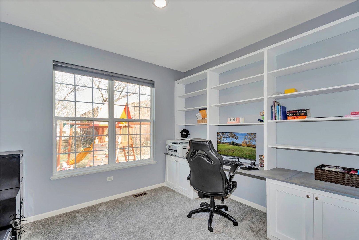
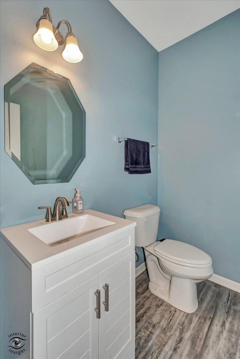
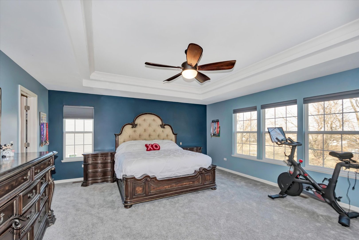
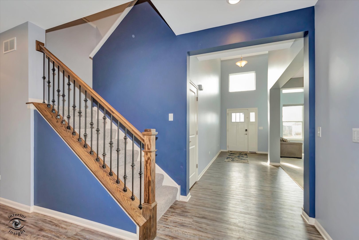
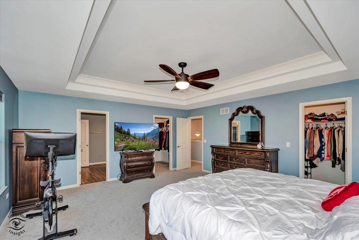
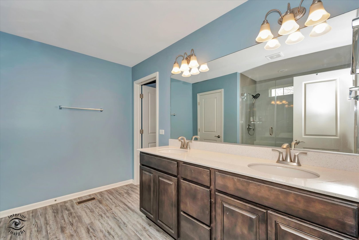
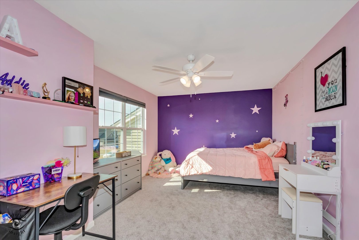
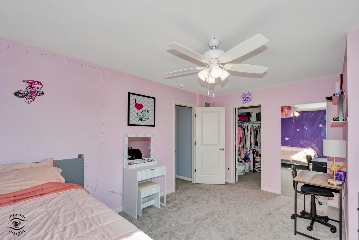
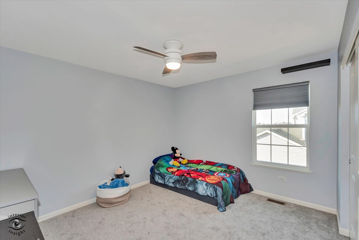
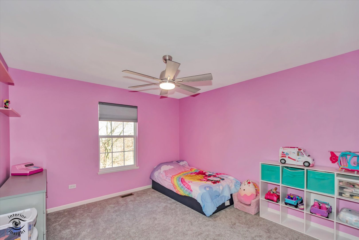
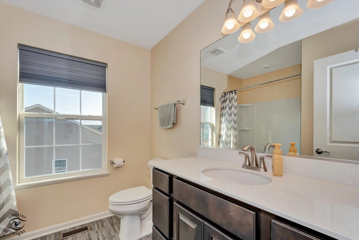
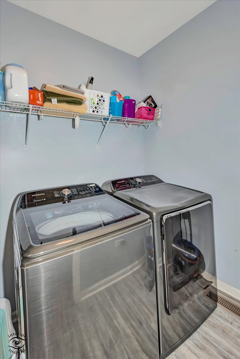
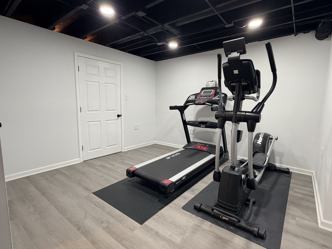
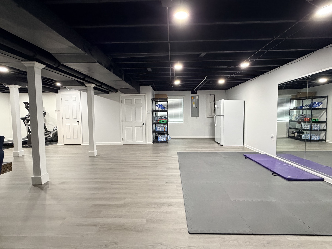
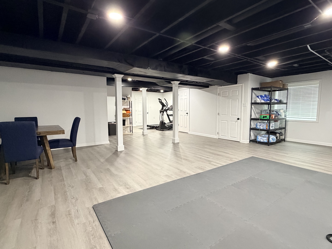
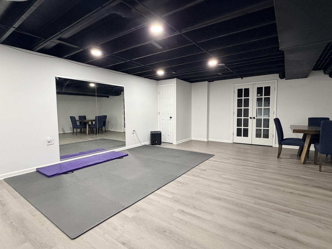
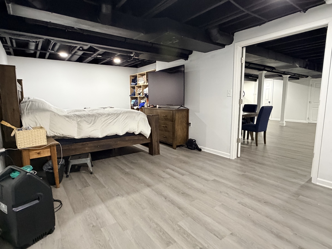
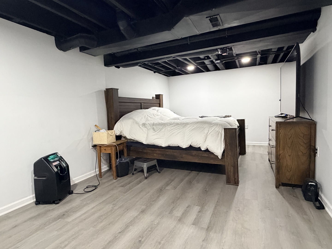
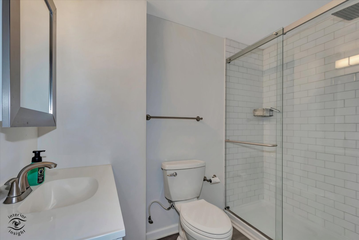
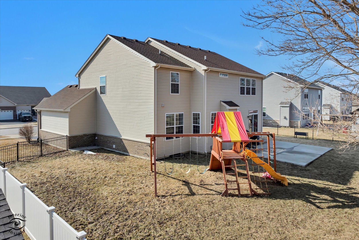
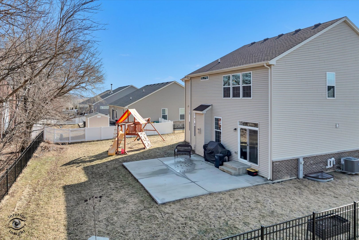
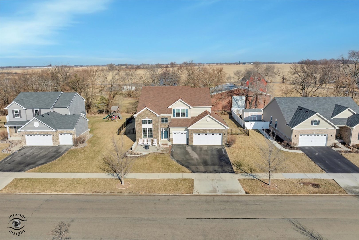
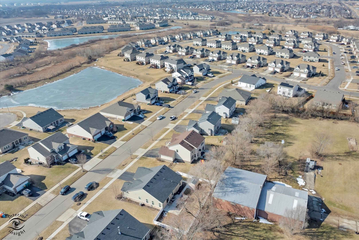
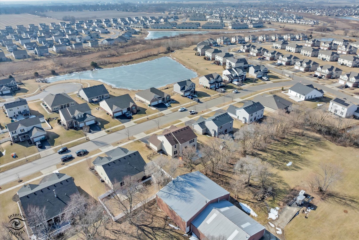
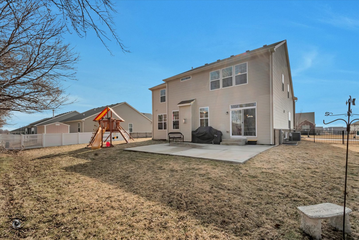
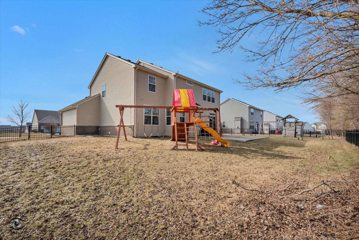
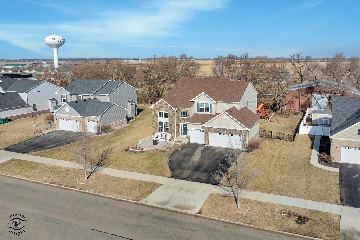
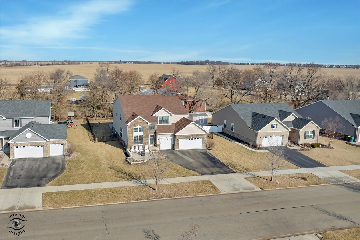
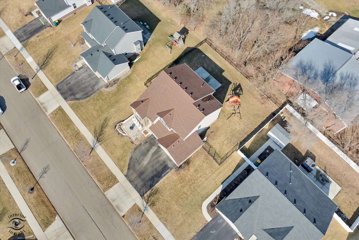
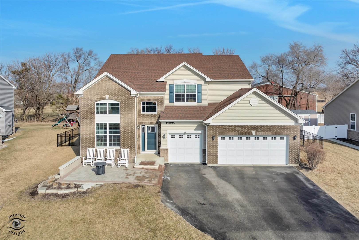
SELLER OFFERING $5k CREDIT TO POTENTIAL BUYERS IF UNDER CONTRACT BY MAY 31ST. Welcome to this beautifully maintained 5 bedroom, 3.1 bath, 3 car garage, 3,263 SQFT Raleigh model home built in 2019, located in the highly sought-after Manhattan school district. As you walk up, a charming BRICK PAVER FRONT PATIO (2024) creates a welcoming outdoor sitting area and great curb appeal. Inside, you are greeted by a bright living room with VAULTED CEILINGS that flows seamlessly into the formal dining room. Straight ahead, the updated kitchen features stainless steel appliances, QUARTZ countertops, oversized cabinetry, pantry, can lighting, a large ISLAND, and a REVERSE OSMOSIS system with Culligan H2O purifier connected to both the sink and refrigerator (2024). The spacious EAT-IN area offers plenty of room for dining and provides direct access to the backyard. The kitchen opens to the family room with a GAS FIREPLACE, creating a functional open-concept layout ideal for everyday living and entertaining. The main level features 9 FT CEILINGS throughout and also includes a separate OFFICE that can easily function as a playroom or additional flex space. The laundry room is conveniently located on the main level with NEW WASHER AND DRYER (2025). The three-car garage is INSULATED and DRYWALLED (2021) and includes a TESLA CHARGER. Upstairs you will find 4 spacious bedrooms . The primary suite features TRAY CEILINGS, TWO WALK-IN closets, and an updated bathroom. One of the secondary bedrooms also includes its own walk-in closet. The staircase is accented with ROD IRON railings, adding a nice architectural detail. The FINISHED BASEMENT (2022) includes a BEDROOM, FULL BATHROOM, and open flex space, currently used by the sellers as an IN-LAW SUITE. The fully FENCED in yard features a large PATIO, GAS LINE for the grill, and a NEW SWING SET (2025). Updates include: fence (Spring 2022), basement finish with in-law suite and full bath (Spring 2022), garage insulated and drywalled (Dec 2021), front brick patio (Spring 2024), Culligan H2O purification system for sink and refrigerator (2024), playset (2025), powder room vanity (Fall 2025), office built-in desk (2022), dishwasher (2025), washer and dryer (2025), and a grill gas hardline. This home offers modern construction, tons of space, thoughtful updates, and a highly functional layout in a location known for excellent schools and strong community appeal. (Seller willing to negotiate on SSA pay down)

5
beds

4
baths

3,263 Sq.Ft. LIVING AREA

10,890 Sq.Ft. lot

Randi Lynn Quigley

Randi Lynn Quigley

Features & Amenities

Interior

  • total bedrooms5
  • Total bathrooms4
  • full bathrooms3
  • half bathroom1
  • Laundry room Main Level, Gas Dryer Hookup, In Unit
  • Flooring Laminate
  • Fireplace Gas Log, Gas Starter
  • APPLIANCES Range, Microwave, Dishwasher, High End Refrigerator, Washer, Dryer, Stainless Steel Appliance(s), Water Softener Owned, Gas Cooktop, Gas Oven, Humidifier
  • other interior Features Vaulted Ceiling(s), In-Law Floorplan, Built-in Features, Walk-In Closet(s), High Ceilings, Open Floorplan, Separate Dining Room, Quartz Counters

Area & Lot

  • Status Sold
  • Date Sold June 30, 2026
  • Living Area3,263 Sq.Ft.
  • Lot Area10,890 Sq.Ft.
  • MLS® ID12635304
  • TypeResidential
  • YEAR BUILT2019
  • NeighborhoodManhattan
  • Elementary SchoolWilson Creek School
  • Middle SchoolManhattan Junior High School
  • High SchoolLincoln-Way West High School
  • School District210

Exterior

  • Garage Space3.0
  • water SourcePublic
  • roofAsphalt
  • parkingAsphalt, Garage Door Opener, Garage, Yes, Garage Owned, Attached
  • HEAT TYPENatural Gas
  • AIR CONDITIONINGCentral Air
  • sewerPublic Sewer
  • SubstructureConcrete Perimeter

Financial

  • Sales Price$489,990
  • Real Estate Tax $2,230/yr
  • HOA $425/yr
View Virtual Tour

Manhattan

Explore

Partner With a Team That Moves With Purpose

We align strategy, market expertise, and execution to help you achieve results that matter. When you work with us, you gain more than representation—you gain a competitive edge.

Follow Us on Instagram