14861 W Quincy Way
14861 W Quincy Way
14861 W Quincy Way
14861 W Quincy Way
14861 W Quincy Way
14861 W Quincy Way
14861 W Quincy Way
14861 W Quincy Way
14861 W Quincy Way
14861 W Quincy Way
14861 W Quincy Way
14861 W Quincy Way
14861 W Quincy Way
14861 W Quincy Way
14861 W Quincy Way
14861 W Quincy Way
14861 W Quincy Way
14861 W Quincy Way
14861 W Quincy Way
14861 W Quincy Way
14861 W Quincy Way
14861 W Quincy Way
14861 W Quincy Way
14861 W Quincy Way
14861 W Quincy Way
14861 W Quincy Way
SEE ALL PHOTOS
14861 W Quincy Way
14861 W Quincy Way
14861 W Quincy Way
14861 W Quincy Way
14861 W Quincy Way
14861 W Quincy Way
14861 W Quincy Way
14861 W Quincy Way
14861 W Quincy Way
14861 W Quincy Way
14861 W Quincy Way
14861 W Quincy Way
14861 W Quincy Way
14861 W Quincy Way
14861 W Quincy Way
14861 W Quincy Way
14861 W Quincy Way
14861 W Quincy Way
14861 W Quincy Way
14861 W Quincy Way
14861 W Quincy Way
14861 W Quincy Way
14861 W Quincy Way
14861 W Quincy Way
14861 W Quincy Way
14861 W Quincy Way
Bought with Rabah Zegar with RE/MAX 10 and Listed by Randi Quigley with eXp Realty 708-446-0328
Sold

14861 W Quincy Way

14861 W Quincy Way, Manhattan, IL 60442

$439,900
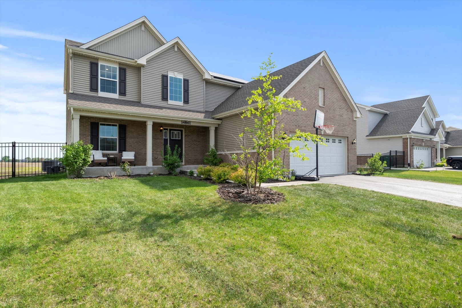
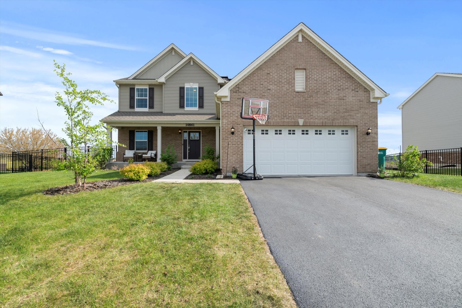
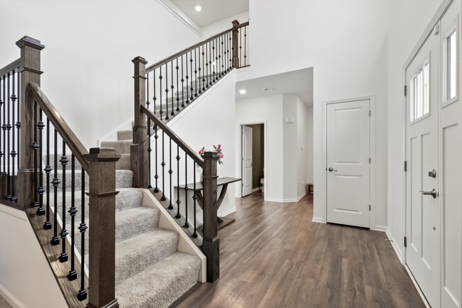
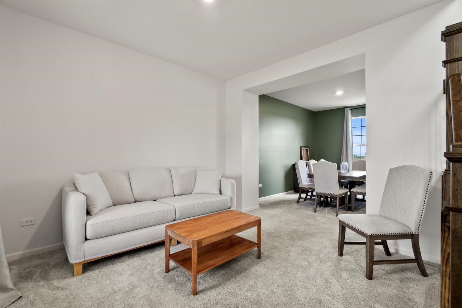
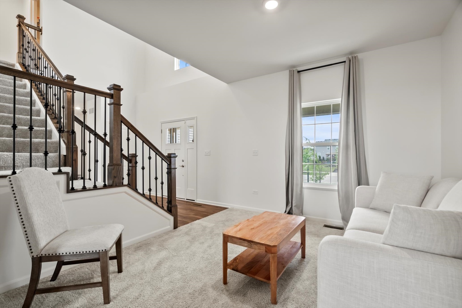
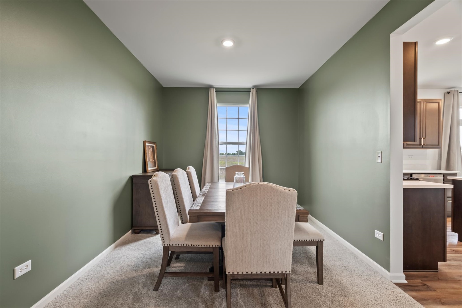
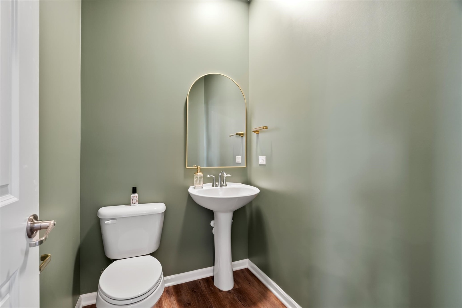
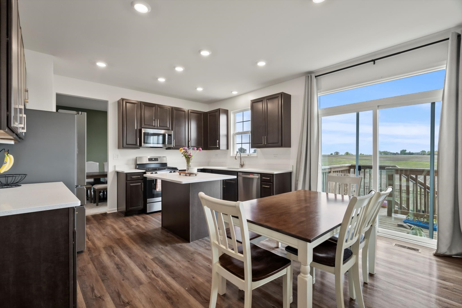
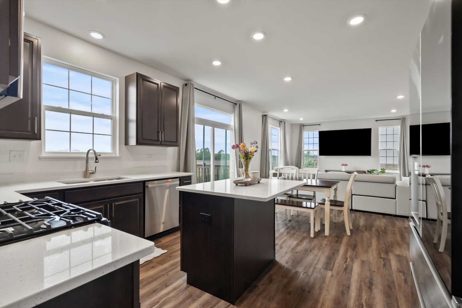
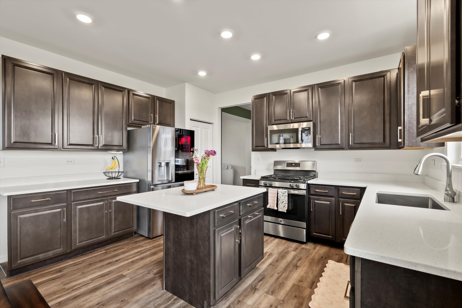
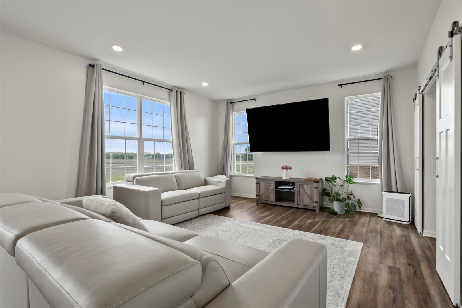
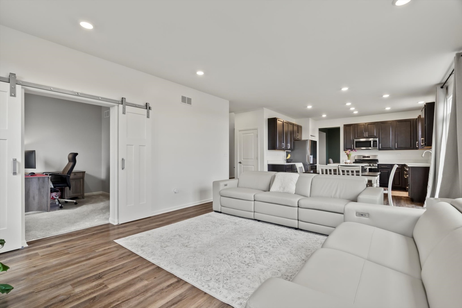
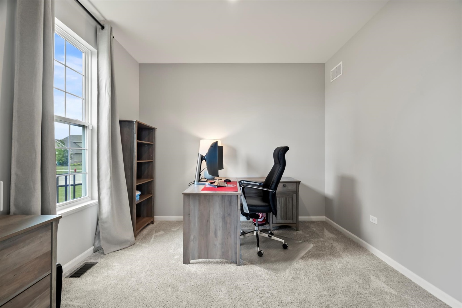
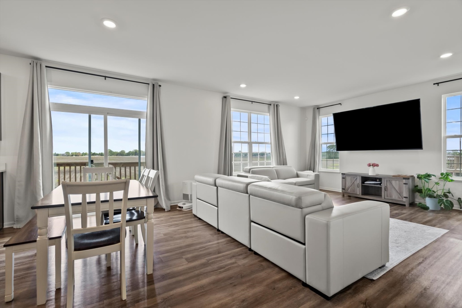
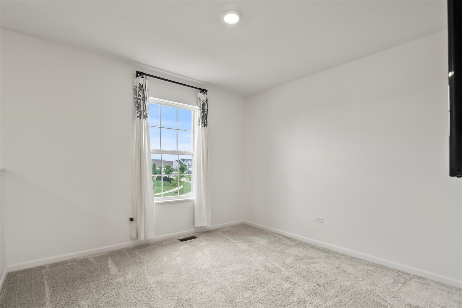
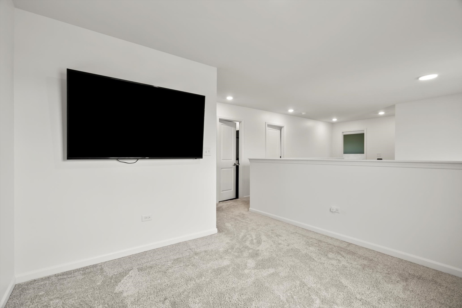
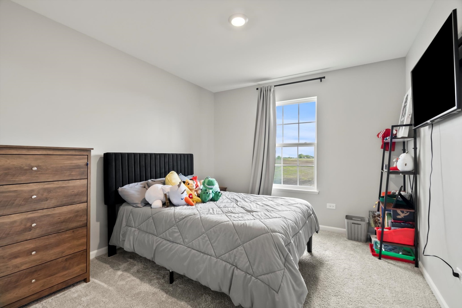
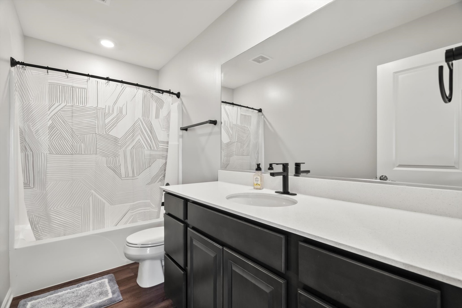
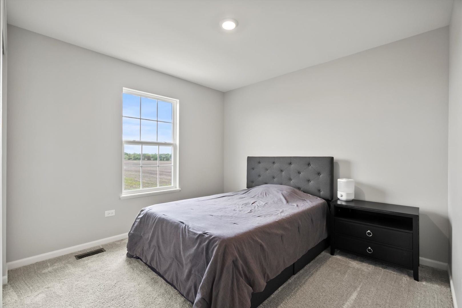
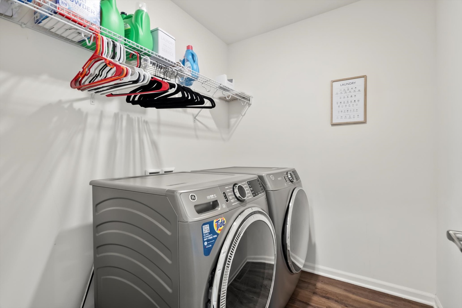
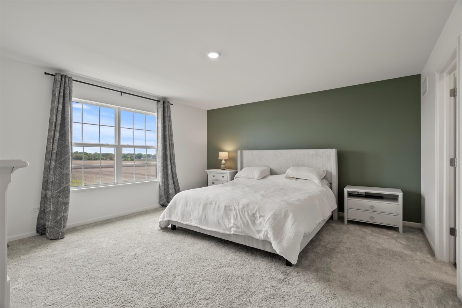
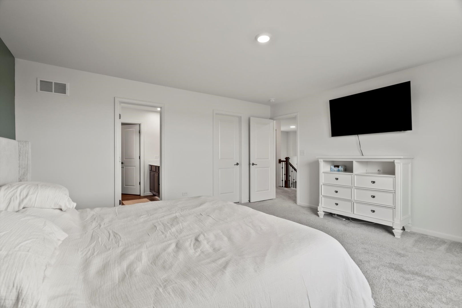
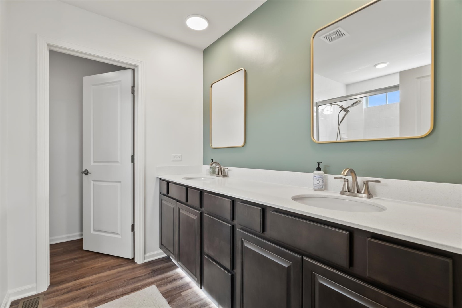
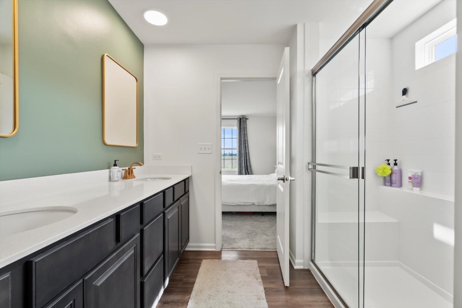
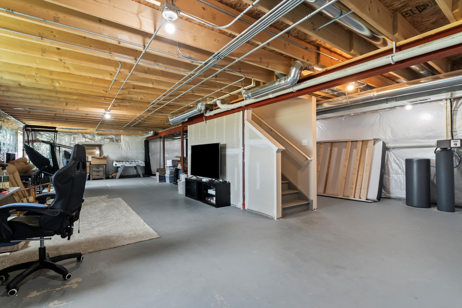
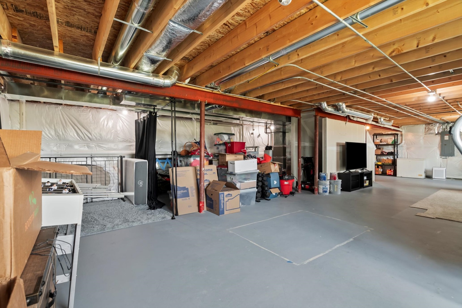
Welcome to this stunning 2022 model home in the desirable Stonegate subdivision of Manhattan. With a thoughtful layout, stylish upgrades, and room to grow, this home offers the perfect blend of comfort and flexibility. Step inside and you're greeted by an open, sun-filled main level with a beautiful eat-in kitchen featuring Quartz countertops, stainless steel appliances, a large center island, and abundant cabinet space. The kitchen flows into a warm and inviting family room-ideal for entertaining or cozy nights in. The main floor also features a flexible bedroom currently being used as a home office, offering the perfect setup for remote work, guests, or multigenerational living. Upstairs, you'll find three spacious bedrooms, a full laundry room, and a large loft area that could easily be converted into a 5th bedroom, office, or playroom-tailored to your needs. The primary suite is a relaxing retreat with a private bath and ample closet space. The lookout basement brings in natural light and offers fantastic potential for future finishing-whether you envision a rec room, additional bedrooms, or your dream home theater. Outside, enjoy the oversized backyard, perfect for play, pets, or summer barbecues. The home also includes a 2-car garage, energy-efficient construction, and smart home features. All of this in a peaceful neighborhood with sidewalks, parks, and top-rated Lincoln-Way schools. Move-in ready and better than new-schedule your private tour today!

4
beds

3
baths

2,400 Sq.Ft. LIVING AREA

Randi Lynn Quigley

Randi Lynn Quigley

Features & Amenities

Interior

  • total bedrooms4
  • Total bathrooms3
  • full bathrooms2
  • half bathroom1
  • Laundry room Upper Level
  • Flooring Carpet
  • APPLIANCES Microwave, Dishwasher, High End Refrigerator, Washer, Dryer
  • other interior Features 1st Floor Bedroom

Area & Lot

  • Status Sold
  • Date Sold July 17, 2025
  • Living Area2,400 Sq.Ft.
  • MLS® ID12355813
  • TypeResidential
  • YEAR BUILT2022
  • NeighborhoodManhattan
  • Elementary SchoolAnna Mcdonald Elementary School
  • Middle SchoolManhattan Junior High School
  • School District114

Exterior

  • Garage Space2.5
  • water SourcePublic
  • roofAsphalt
  • parkingGarage Door Opener, On Site, Garage Owned, Attached, Garage
  • HEAT TYPENatural Gas
  • AIR CONDITIONINGCentral Air
  • sewerPublic Sewer
  • SubstructureConcrete Perimeter

Financial

  • Sales Price$439,900
  • Real Estate Tax $15,507/yr
  • HOA $400/yr

Manhattan

Explore

Partner With a Team That Moves With Purpose

We align strategy, market expertise, and execution to help you achieve results that matter. When you work with us, you gain more than representation—you gain a competitive edge.

Follow Us on Instagram