

15353 Kenmare Circle
SEE ALL PHOTOS
15353 Kenmare Circle
Sold

15353 Kenmare Circle

15353 Kenmare Circle, Manhattan, IL 60442

$272,500
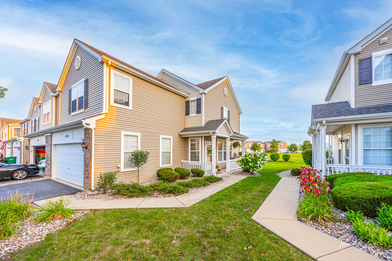
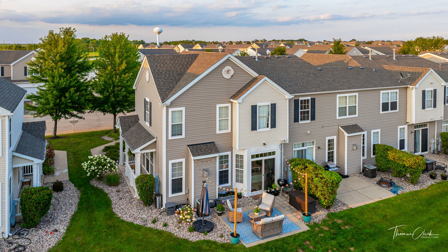
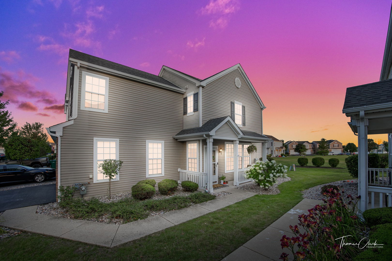
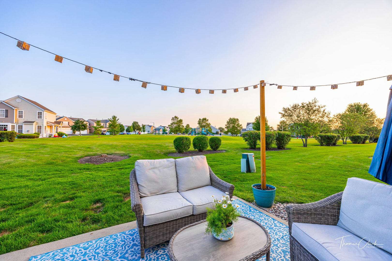
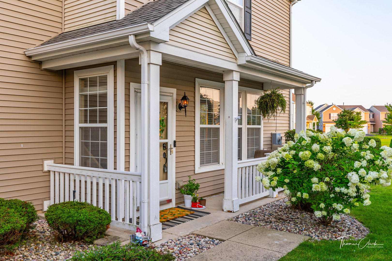
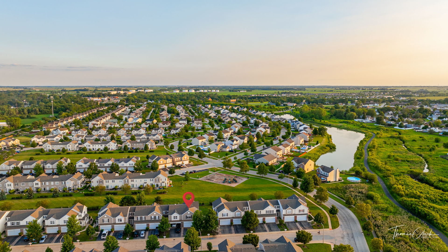
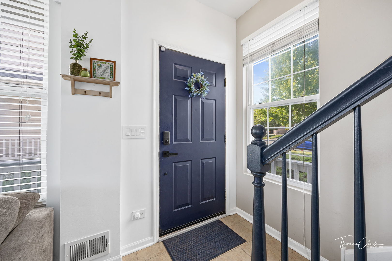
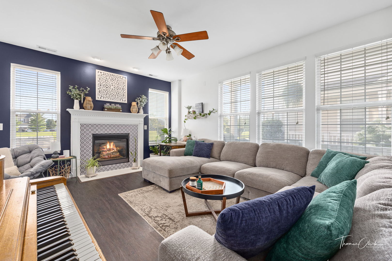
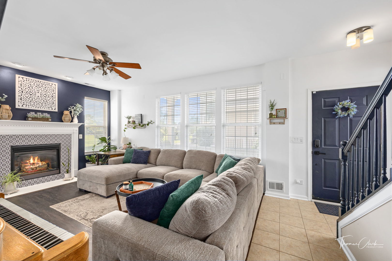
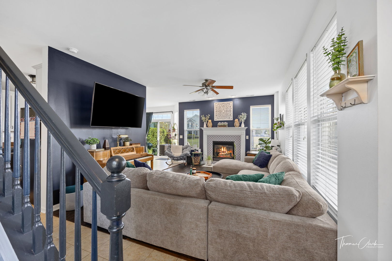
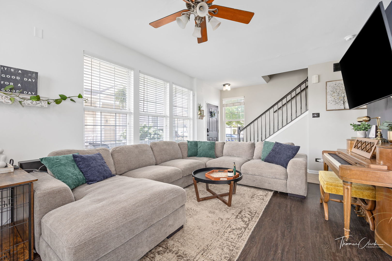
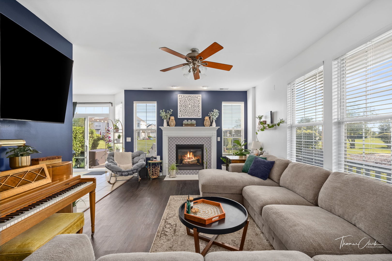
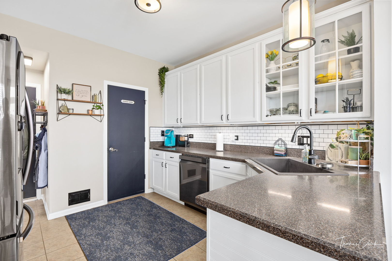
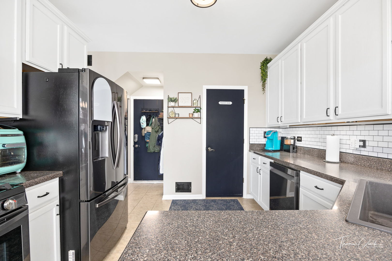
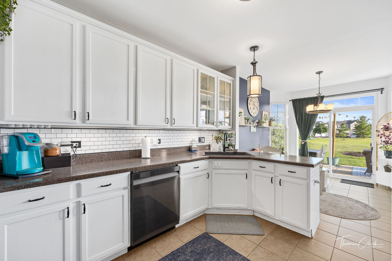
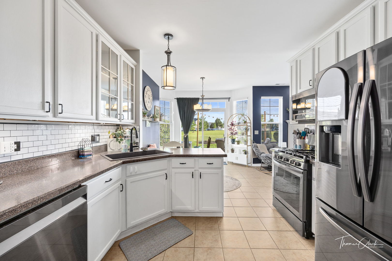
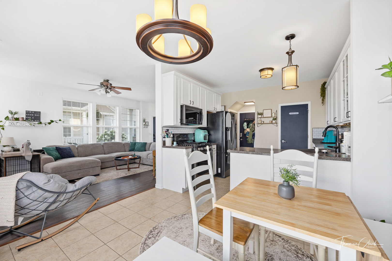
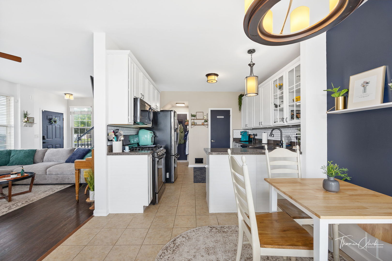
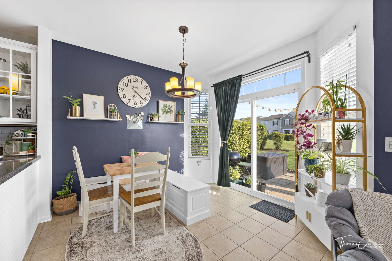
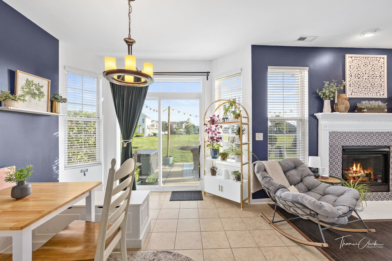
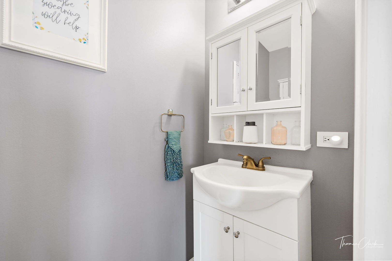
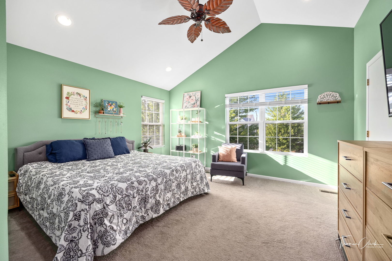
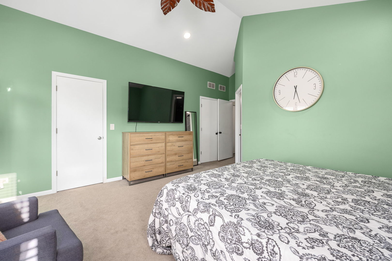
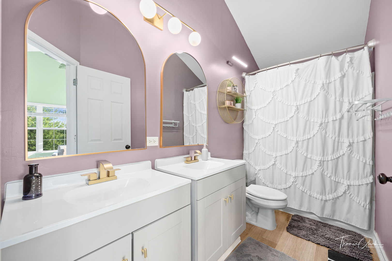
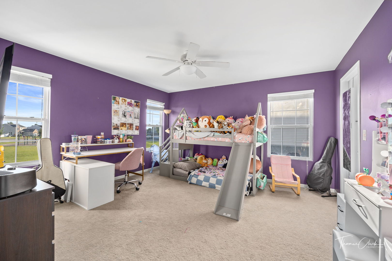
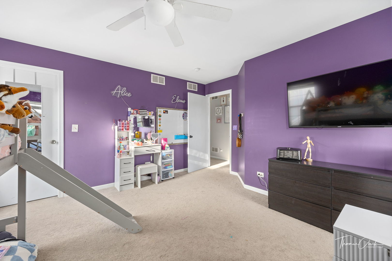
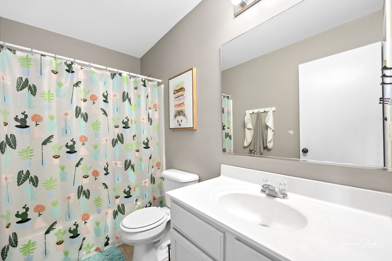
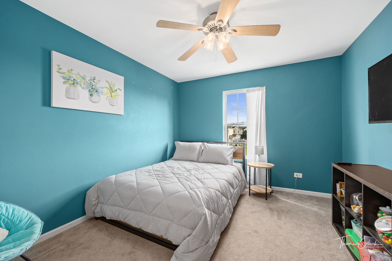
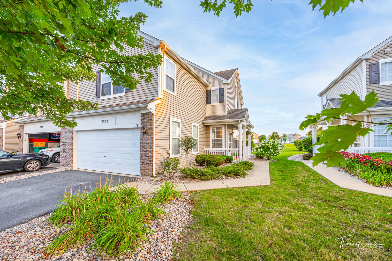
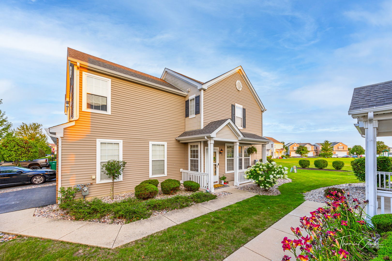
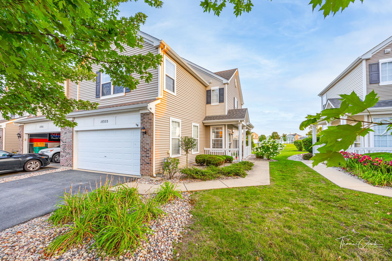
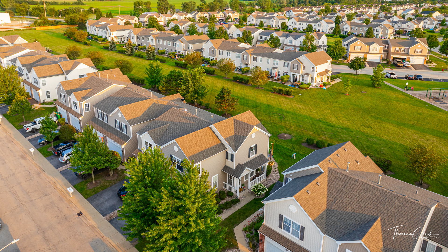
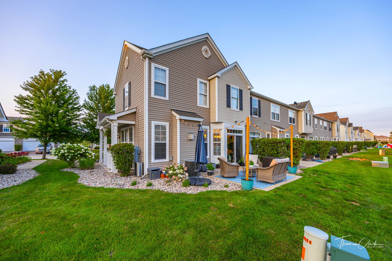
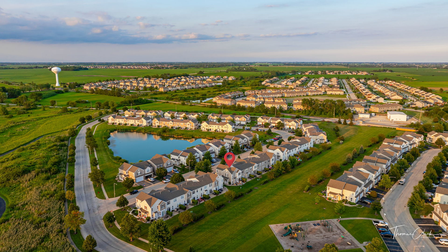
***Multiple Offers Received!! Welcome to this beautifully upgraded 3-bedroom, 2.1-bathroom townhouse, complete with a 2-car garage. Enjoy solid flooring throughout the main level and updated bathrooms, all overlooking a serene park. The spacious primary suite boasts two walk-in closets and dual vanities, providing ample storage and comfort. Fresh paint and a cozy fireplace add to the charm of this inviting home. Don't miss out on this perfect blend of style and convenience!

3
beds

3
baths

1,653 Sq.Ft. LIVING AREA

Randi Lynn Quigley

Randi Lynn Quigley

Features & Amenities

Interior

  • total bedrooms3
  • Total bathrooms3
  • full bathrooms2
  • half bathroom1
  • APPLIANCES Range, Microwave, Dishwasher, Washer, Dryer, Disposal
  • other interior Features Vaulted/Cathedral Ceilings, Laundry Hook-Up in Unit

Area & Lot

  • Status Sold
  • Date Sold August 28, 2024
  • Living Area1,653 Sq.Ft.
  • MLS® ID12116949
  • TypeTownhouse
  • YEAR BUILT2007
  • NeighborhoodManhattan
  • Elementary SchoolWilson Creek School
  • Middle SchoolManhattan Junior High School
  • High SchoolLincoln-Way Central High School
  • School District210

Exterior

  • STORIES2
  • Garage Space2.0
  • water SourcePublic
  • roofAsphalt
  • lot featuresCommon Grounds, Landscaped
  • HEAT TYPENatural Gas, Forced Air
  • AIR CONDITIONINGCentral Air
  • sewerPublic Sewer
  • SubstructureConcrete Perimeter
  • other exterior FeaturesPatio, Storms/Screens, End Unit

Financial

  • Sales Price$272,500
  • Real Estate Tax $6,232/yr
  • HOA $165/mo

Manhattan

Explore

Partner With a Team That Moves With Purpose

We align strategy, market expertise, and execution to help you achieve results that matter. When you work with us, you gain more than representation—you gain a competitive edge.

Follow Us on Instagram