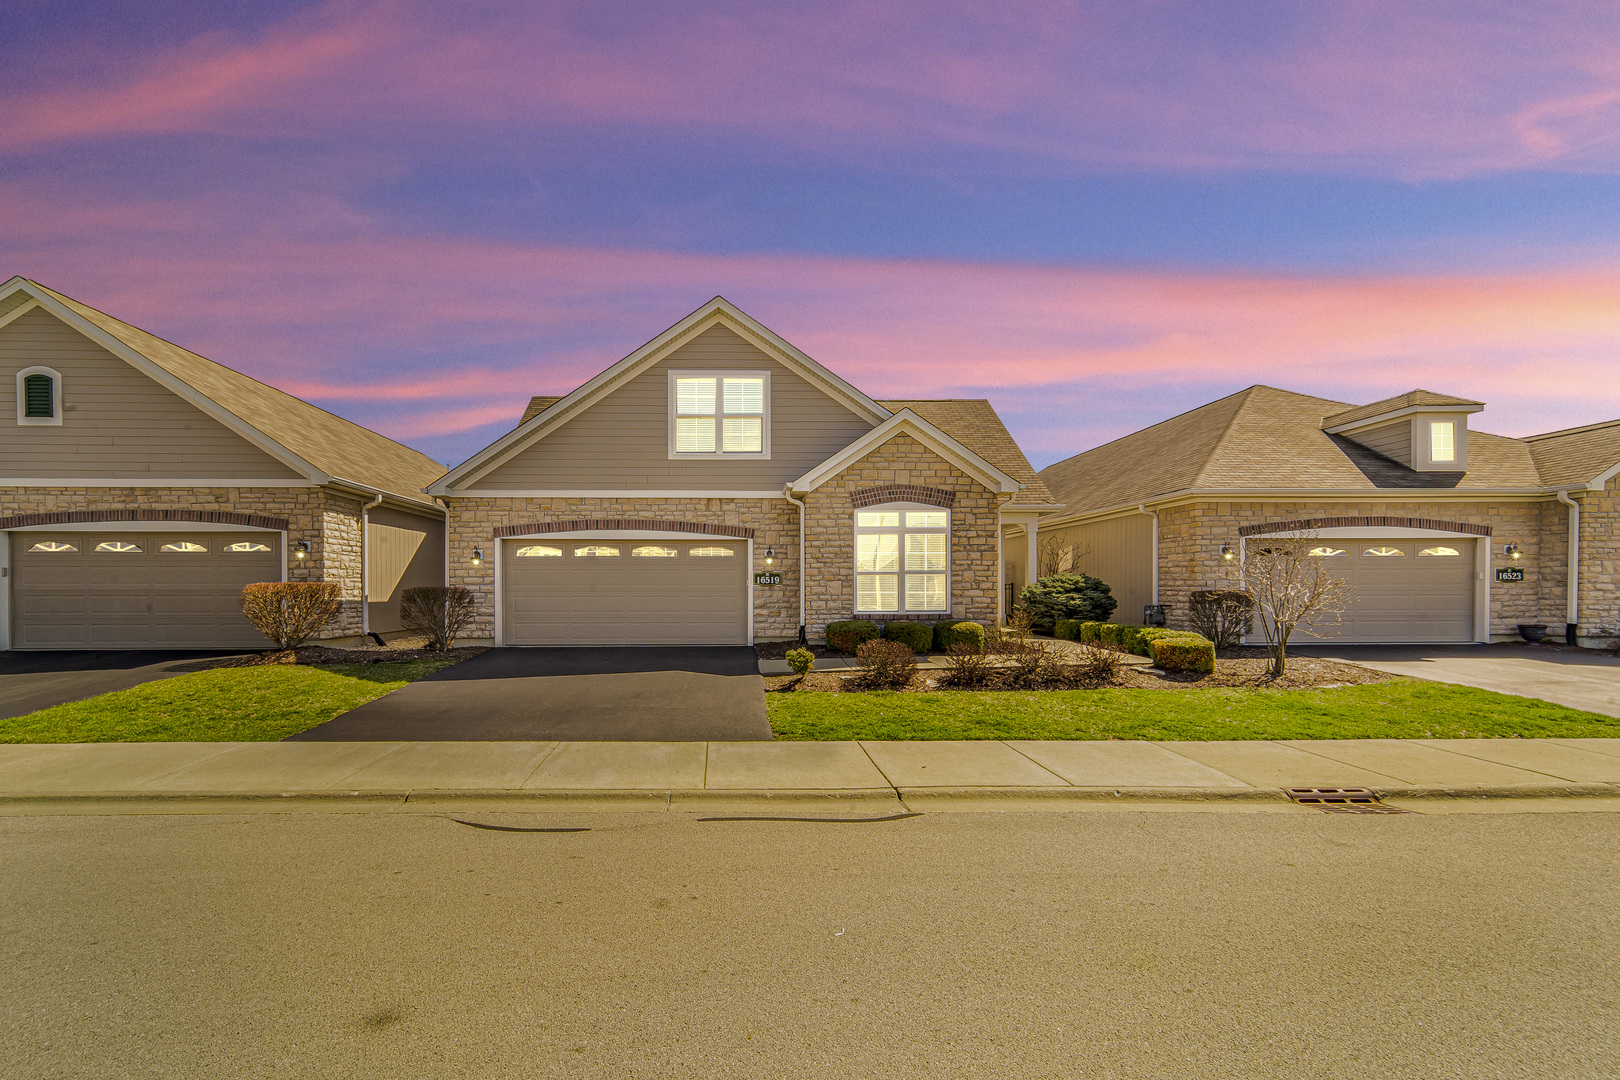
Attached stone-and-siding homes with garages beneath a vivid pink and purple dusk sky.
16519 S Fox Run Circle
SEE ALL PHOTOS
Attached stone-and-siding homes with garages beneath a vivid pink and purple dusk sky.
16519 S Fox Run Circle
Bought with Rosy Reynolds with Baird & Warner and Listed by Randi Quigley with eXp Realty 708-446-0328
Leased

16519 S Fox Run Circle

16519 S Fox Run Circle, Plainfield, IL 60586

$3,990/month
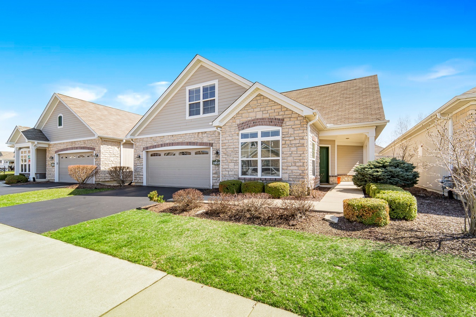
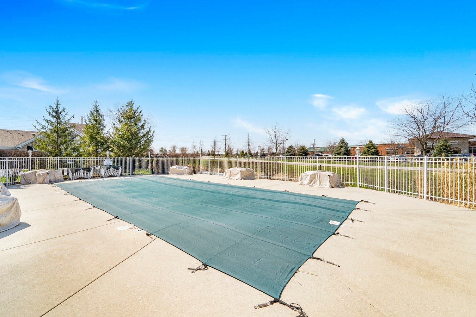
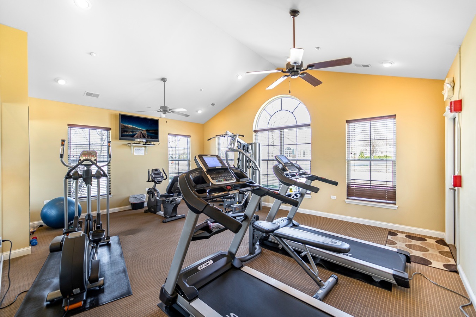
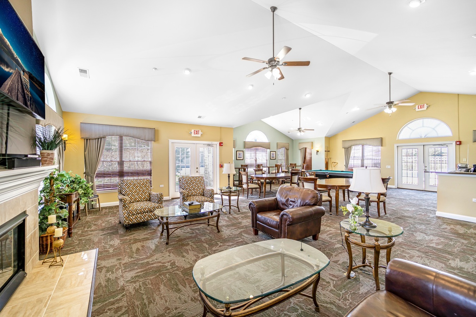
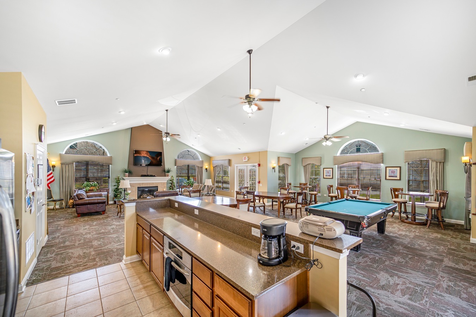
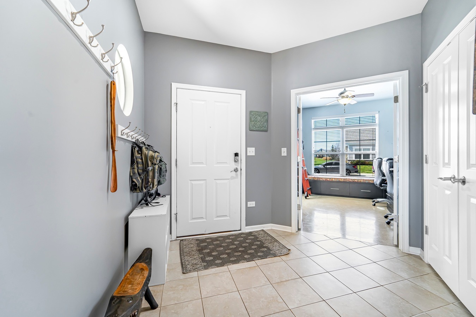
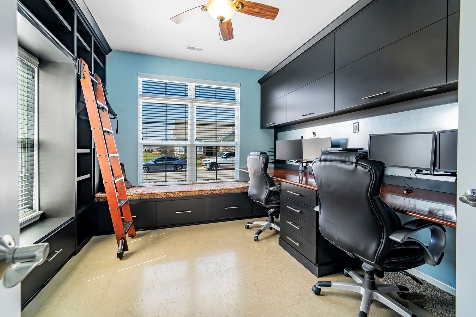
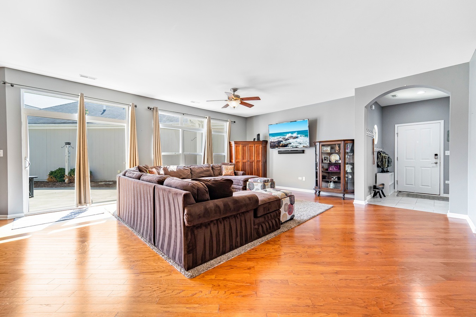
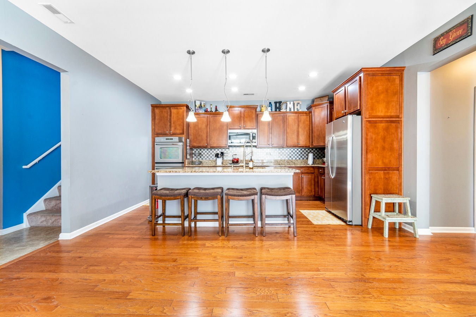
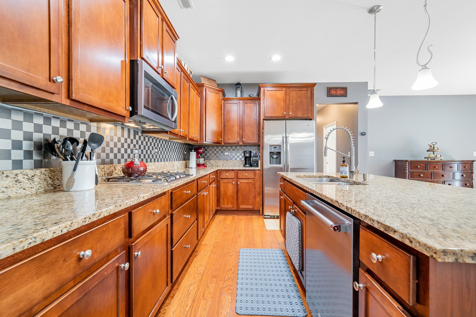
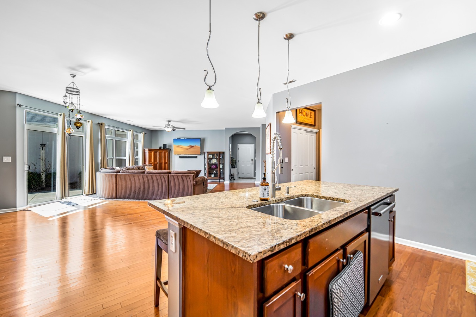
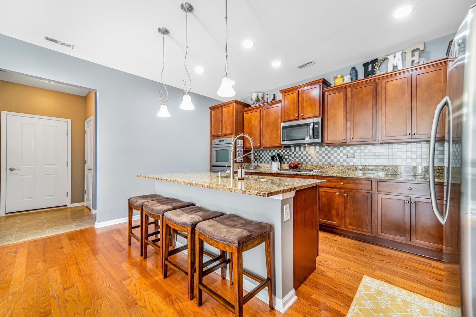
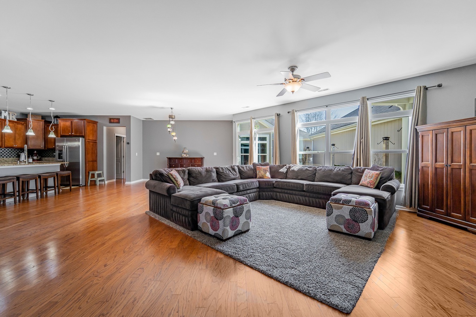
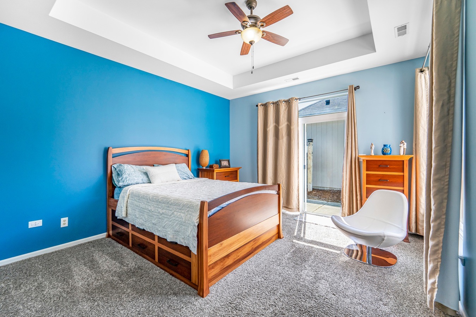
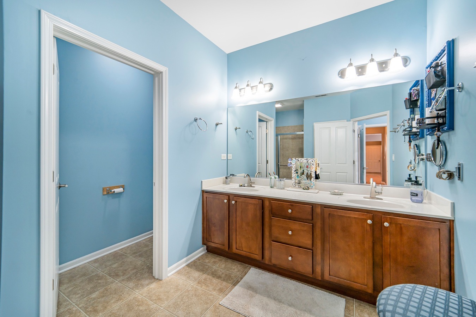
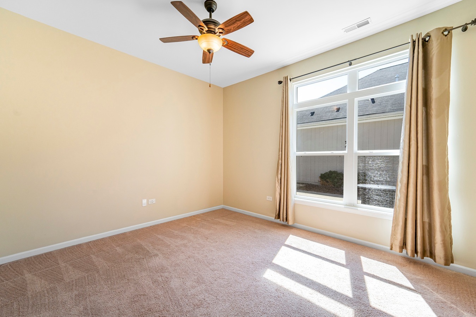
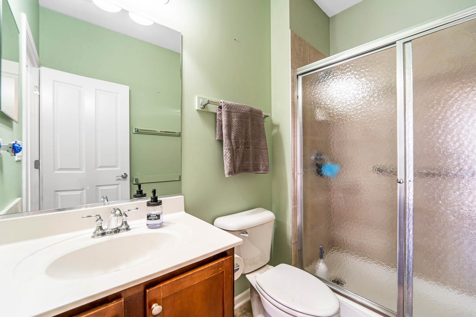
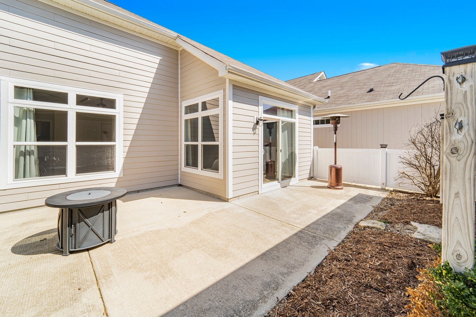
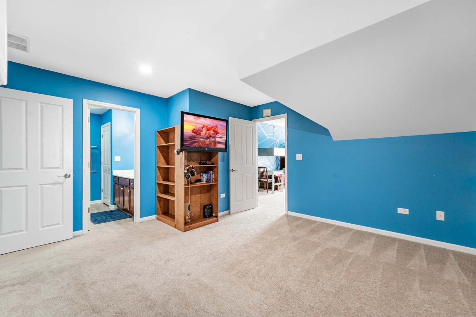
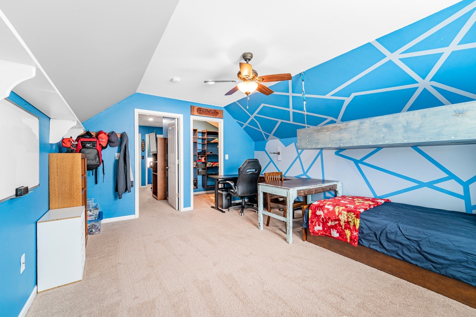
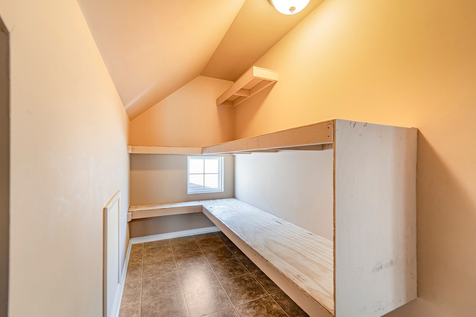
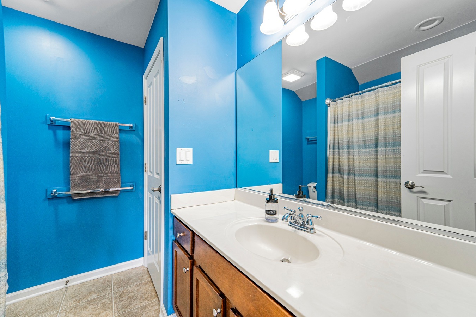
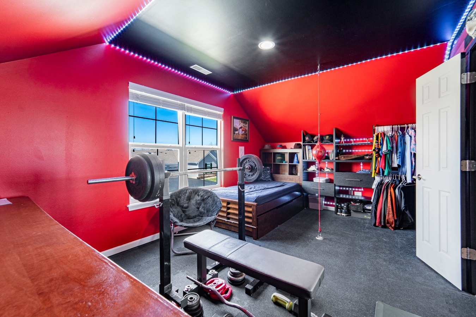
Expansive, largest home available within the sought out Fox Run Subdivision is this 4 bedroom, 3 full bath home boasting over 2900 finished square feet. Upon walking in, you will find a large main level office with a custom design featuring a built in desk and beautiful shelving. Gleaming hardwood flooring, Open Kitchen Layout with Granite, Backsplash, Large Center Island with a bar stool area, 42 inch Cherry Cabinets and Stainless Steel Appliances. The main level offers two bedrooms, one of which is the Primary Suite featuring a large walk in closet and beautiful open bathroom. Upstairs are 2 additional bedrooms, a full bath, and another living area making it the perfect set up with plenty of additional storage throughout this entire beauty! This community offers a CLUBHOUSE with Pool and Gym!!

4
beds

3
baths

2,900 Sq.Ft. LIVING AREA

Randi Lynn Quigley

Randi Lynn Quigley

Morgan Sietsema

Morgan Sietsema

Features & Amenities

Interior

  • total bedrooms4
  • Total bathrooms3
  • full bathrooms3
  • Laundry room Main Level
  • Flooring Hardwood
  • APPLIANCES Double Oven, Range, Microwave, Dishwasher, Refrigerator, Disposal
  • other interior Features Cathedral Ceiling(s), 1st Floor Bedroom

Area & Lot

  • Status Leased
  • Date Leased July 1, 2026
  • Living Area2,900 Sq.Ft.
  • MLS® ID12664891
  • TypeResidential
  • YEAR BUILT2013
  • NeighborhoodPlainfield
  • School District202

Exterior

  • Garage Space2.0
  • water SourcePublic
  • roofAsphalt
  • lot featuresLandscaped
  • parkingAsphalt, Garage Door Opener, Yes, Garage Owned, Attached, Garage
  • HEAT TYPENatural Gas, Forced Air
  • AIR CONDITIONINGCentral Air
  • sewerPublic Sewer
  • SubstructureConcrete Perimeter

Financial

  • Lease Price$3,990/mo

Plainfield

Explore

Partner With a Team That Moves With Purpose

We align strategy, market expertise, and execution to help you achieve results that matter. When you work with us, you gain more than representation—you gain a competitive edge.

Follow Us on Instagram