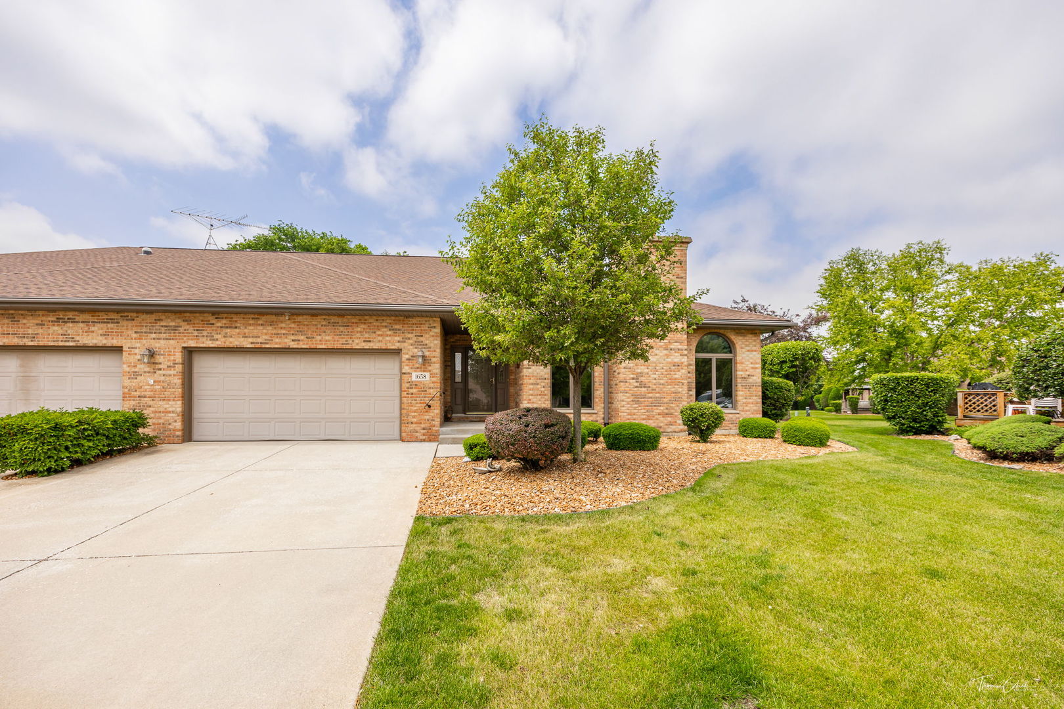
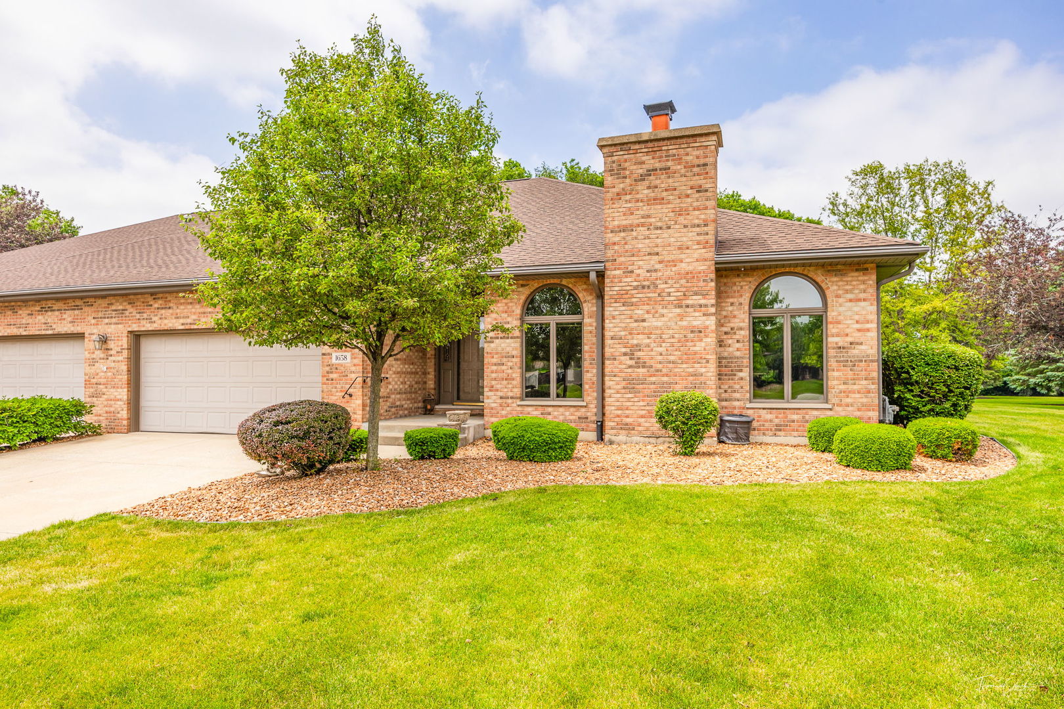
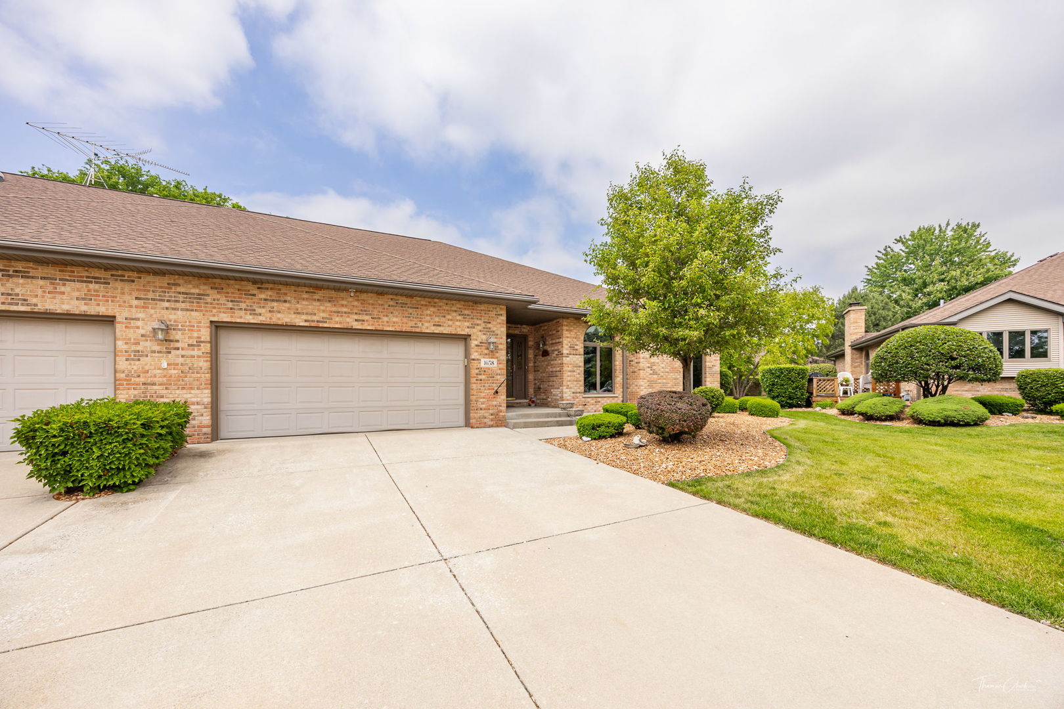

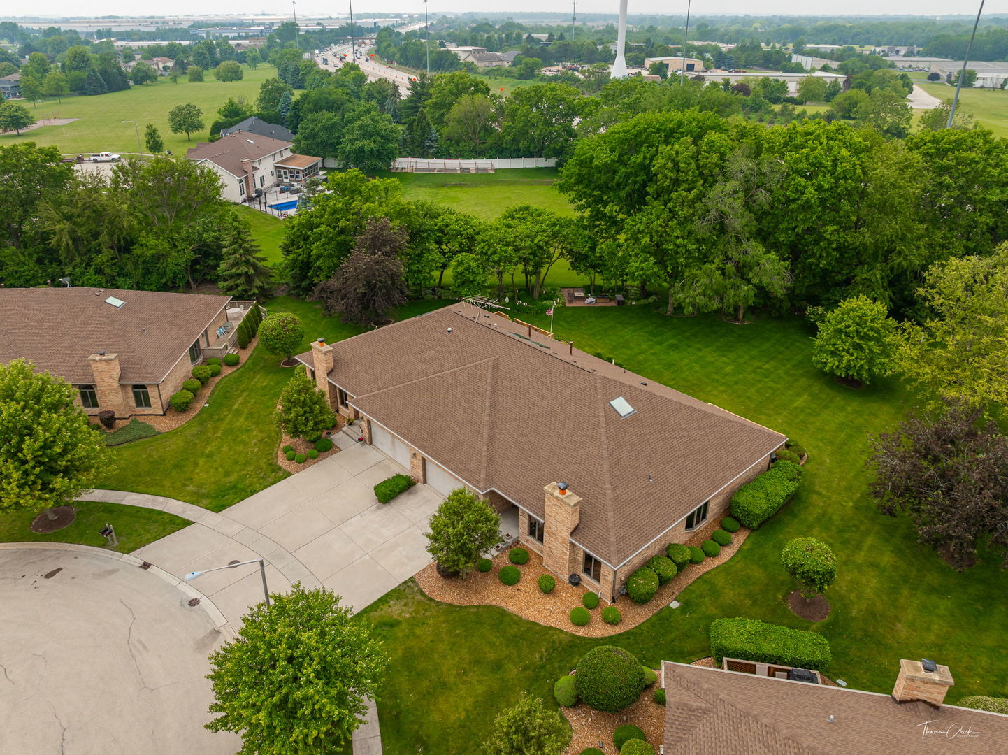
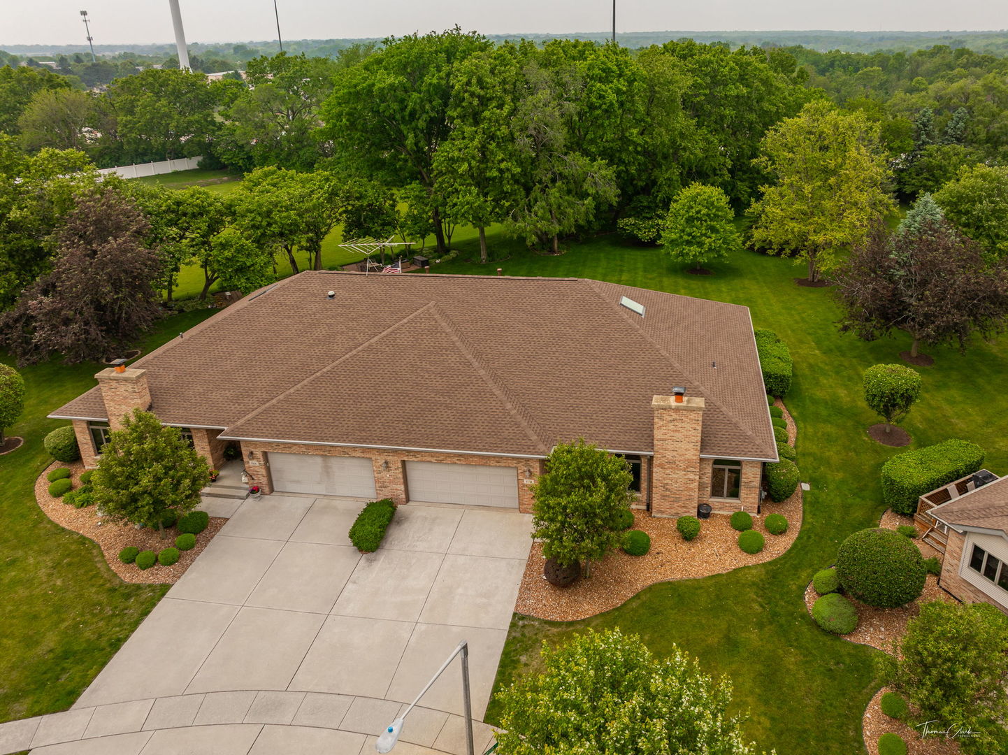
Brick home with attached garage, arched window, and landscaped front lawn.
1658 Bayhill Drive
1658 Bayhill Drive
1658 Bayhill Drive
1658 Bayhill Drive
1658 Bayhill Drive
1658 Bayhill Drive
1658 Bayhill Drive
1658 Bayhill Drive
1658 Bayhill Drive
1658 Bayhill Drive
1658 Bayhill Drive
1658 Bayhill Drive
1658 Bayhill Drive
1658 Bayhill Drive
1658 Bayhill Drive
1658 Bayhill Drive
1658 Bayhill Drive
1658 Bayhill Drive
1658 Bayhill Drive
1658 Bayhill Drive
1658 Bayhill Drive
1658 Bayhill Drive
1658 Bayhill Drive
1658 Bayhill Drive
1658 Bayhill Drive
1658 Bayhill Drive
1658 Bayhill Drive
1658 Bayhill Drive
1658 Bayhill Drive
1658 Bayhill Drive
1658 Bayhill Drive
1658 Bayhill Drive
1658 Bayhill Drive
1658 Bayhill Drive
1658 Bayhill Drive
1658 Bayhill Drive
1658 Bayhill Drive
1658 Bayhill Drive
1658 Bayhill Drive
SEE ALL PHOTOS
Brick home with attached garage, arched window, and landscaped front lawn.
1658 Bayhill Drive
1658 Bayhill Drive
1658 Bayhill Drive
1658 Bayhill Drive
1658 Bayhill Drive
1658 Bayhill Drive
1658 Bayhill Drive
1658 Bayhill Drive
1658 Bayhill Drive
1658 Bayhill Drive
1658 Bayhill Drive
1658 Bayhill Drive
1658 Bayhill Drive
1658 Bayhill Drive
1658 Bayhill Drive
1658 Bayhill Drive
1658 Bayhill Drive
1658 Bayhill Drive
1658 Bayhill Drive
1658 Bayhill Drive
1658 Bayhill Drive
1658 Bayhill Drive
1658 Bayhill Drive
1658 Bayhill Drive
1658 Bayhill Drive
1658 Bayhill Drive
1658 Bayhill Drive
1658 Bayhill Drive
1658 Bayhill Drive
1658 Bayhill Drive
1658 Bayhill Drive
1658 Bayhill Drive
1658 Bayhill Drive
1658 Bayhill Drive
1658 Bayhill Drive
1658 Bayhill Drive
1658 Bayhill Drive
1658 Bayhill Drive
1658 Bayhill Drive
Bought with Danielle Moy with @properties Christie's International Real Estate and Listed by Randi Quigley with eXp Realty 708-446-0328
Sold

1658 Bayhill Drive

1658 Bayhill Drive, New Lenox, IL 60451

$439,900
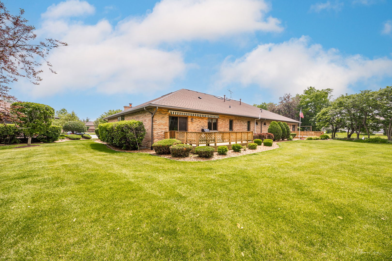
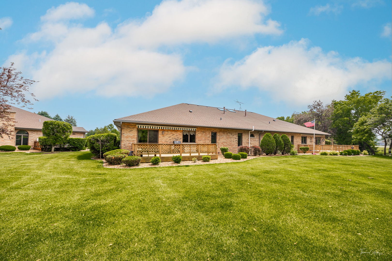
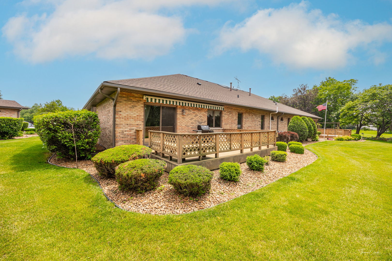
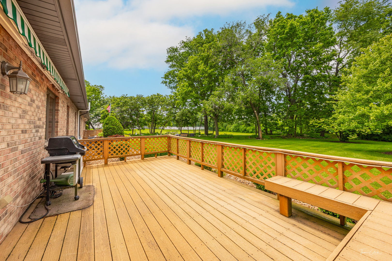
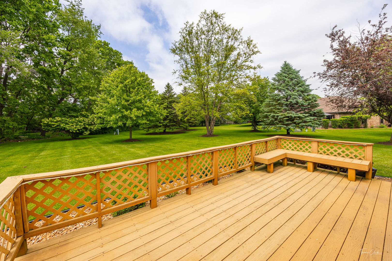
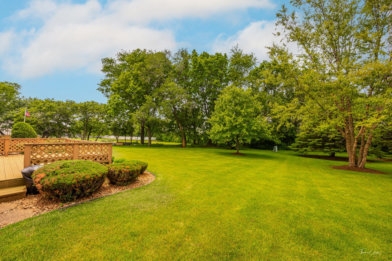
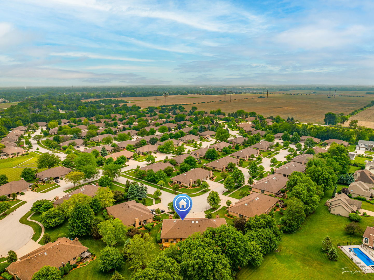
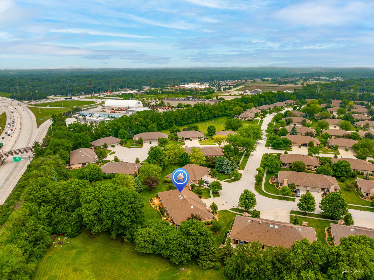
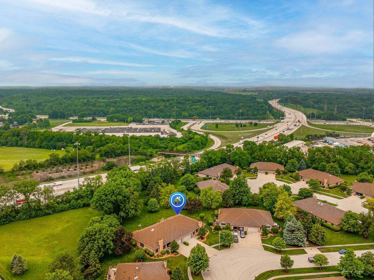
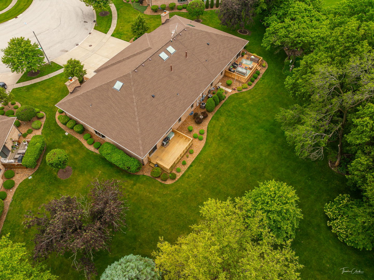
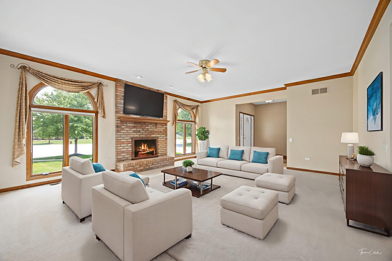
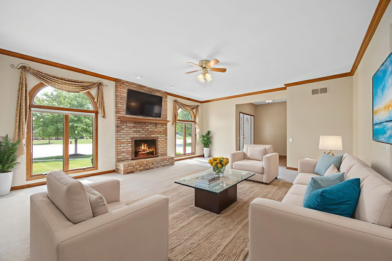
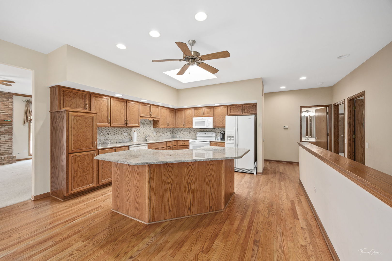
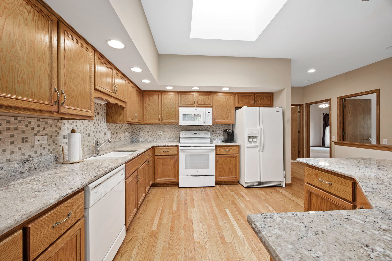
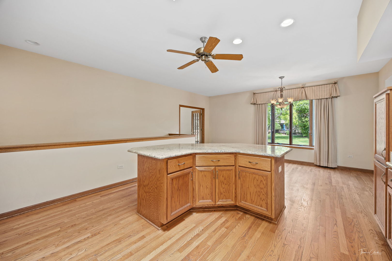
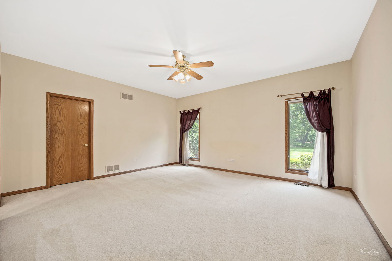
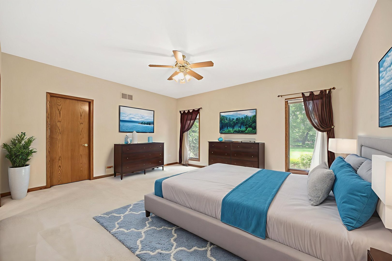
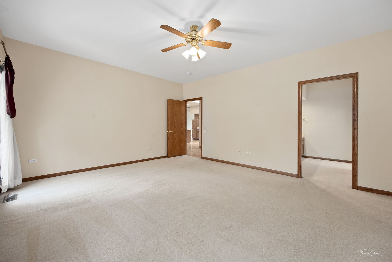
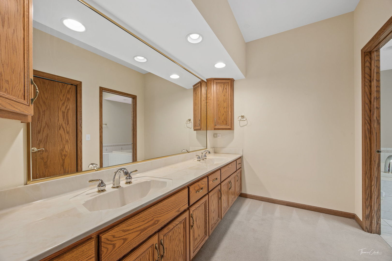
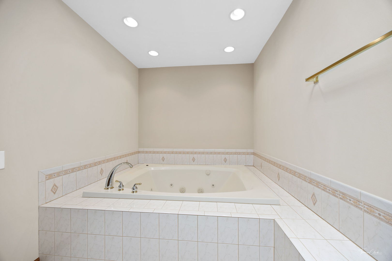
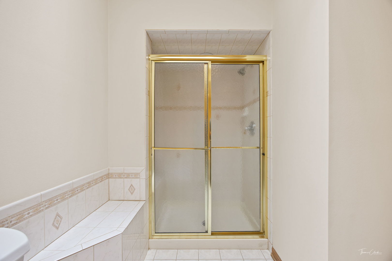
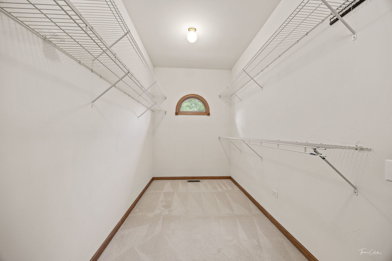
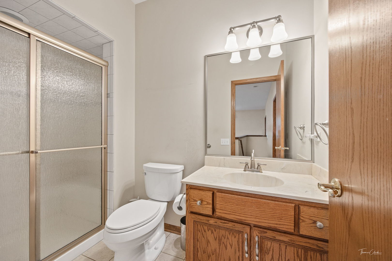
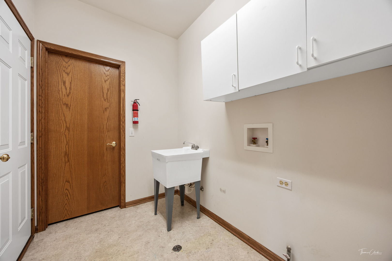
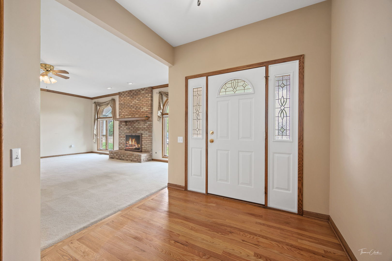
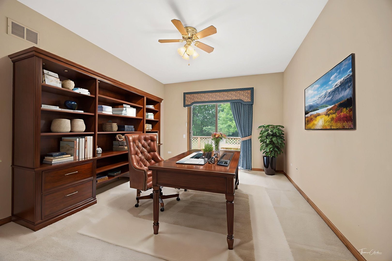
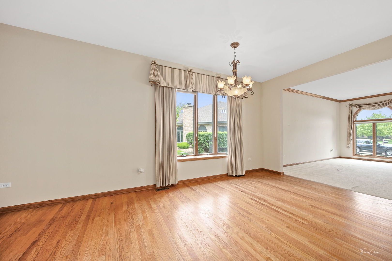
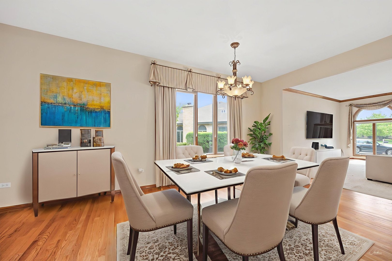
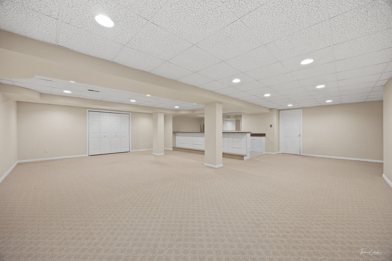
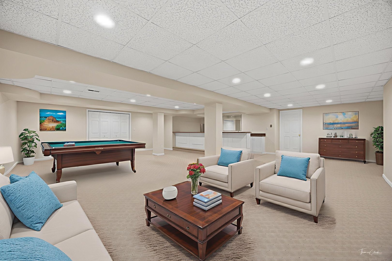
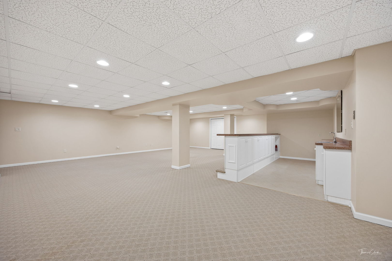
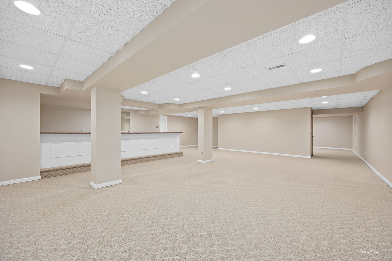
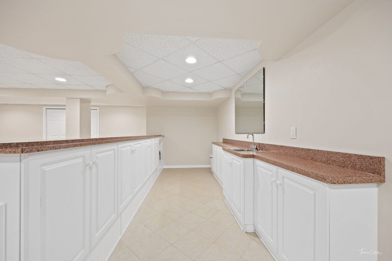
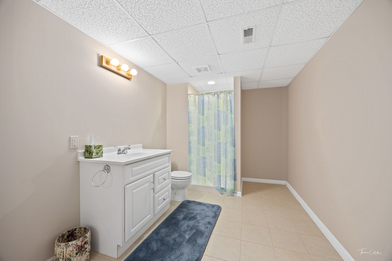
Welcome to this beautifully maintained ranch-style townhome nestled in one of New Lenox's most desirable and peaceful communities. Designed for effortless main-level living, this home offers the perfect blend of comfort, thoughtful upgrades, and timeless charm. Step inside to find vaulted ceilings, gleaming hardwood floors, and a warm gas fireplace that anchors the open-concept living and dining areas. The kitchen is both functional and stylish, featuring granite countertops, a center island with bar seating, ample cabinetry, and a new microwave. This floor plan includes two spacious bedrooms plus a main-level office, ideal for remote work or a cozy guest space. The primary suite offers dual walk-in closets and a private ensuite with double vanities and a walk-in shower. Downstairs, the finished basement provides a generous rec area, full bathroom, and wet bar-perfect for entertaining or additional living space. Enjoy outdoor relaxation on the low-maintenance Trek deck with peaceful, private views and no backyard neighbors, complete with an awning featuring built-in lights for evening ambiance. Every room includes a ceiling fan, and the home has been impeccably updated with a new A/C (2020), hot water heater (2023), roof (2022), radon mitigation system (2020), brand-new gutters, and epoxy-coated garage floors in the attached 2-car garage. This is a rare opportunity to enjoy low-maintenance, move-in-ready living in a beautifully kept neighborhood with convenient access to shopping, dining, and local amenities. Schedule your private showing today!

2
beds

3
baths

4,052 Sq.Ft. LIVING AREA

Randi Lynn Quigley

Randi Lynn Quigley

Steve Quigley

Steve Quigley

Features & Amenities

Interior

  • total bedrooms2
  • Total bathrooms3
  • full bathrooms3
  • APPLIANCES Microwave, Dishwasher, Refrigerator

Area & Lot

  • Status Sold
  • Date Sold July 15, 2025
  • Living Area4,052 Sq.Ft.
  • MLS® ID12387243
  • TypeTownhouse
  • YEAR BUILT2013
  • NeighborhoodNew Lenox
  • School District122

Exterior

  • STORIES1
  • Garage Space2.0
  • water SourcePublic
  • roofAsphalt
  • lot featuresMature Trees, Backs to Trees/Woods
  • parkingGarage Door Opener, On Site, Attached, Garage
  • HEAT TYPENatural Gas
  • AIR CONDITIONINGCentral Air
  • sewerPublic Sewer
  • SubstructureConcrete Perimeter
  • Disability FeaturesLowered Light Switches, Main Level Entry, No Interior Steps, Ramp - Main Level

Financial

  • Sales Price$439,900
  • Real Estate Tax $8,512/yr
  • HOA $390/3 mos

New Lenox

Explore

Partner With a Team That Moves With Purpose

We align strategy, market expertise, and execution to help you achieve results that matter. When you work with us, you gain more than representation—you gain a competitive edge.

Follow Us on Instagram