Leave a Message

By providing your contact information to Randi Quigley, your personal information will be processed in accordance with Randi Quigley's Privacy Policy. By checking the box(es) below, you expressly consent to receive marketing or promotional real estate communication from Randi Quigley in the manner selected by you. For SMS text messages, message frequency varies. Message and data rates may apply. Consent is not a condition of purchase of any goods or services. You may opt out of receiving further communications from Randi Quigley at any time. To opt out of receiving SMS text messages, reply STOP to unsubscribe. SMS text messaging is subject to our Terms of Use.

Thank you for your message. We will be in touch with you shortly.

1886 N Wentworth Circle N
SEE ALL PHOTOS
1886 N Wentworth Circle N
Listed by Michelle Viera with Coldwell Banker Real Estate Group 630-957-7419
Sold

1886 N Wentworth Circle N

1886 N Wentworth Circle N, Romeoville, IL 60446

$310,000
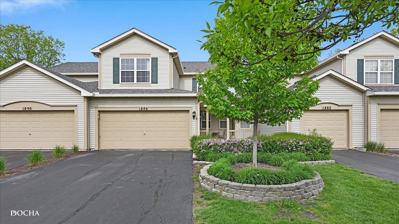
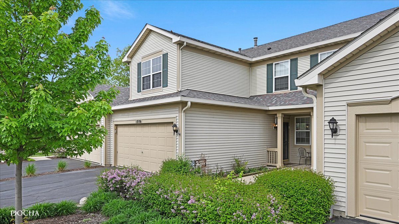
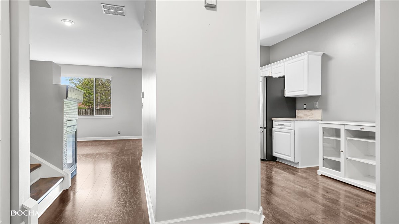
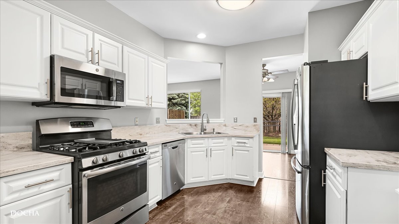
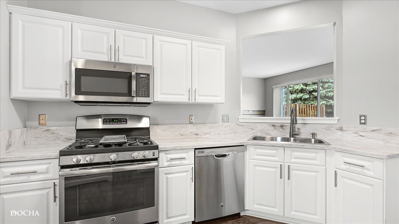
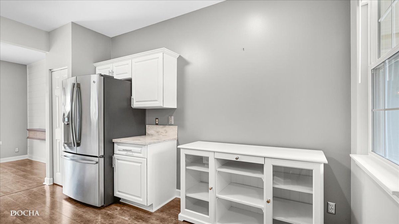
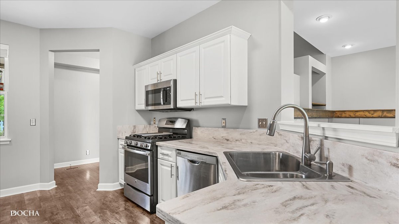
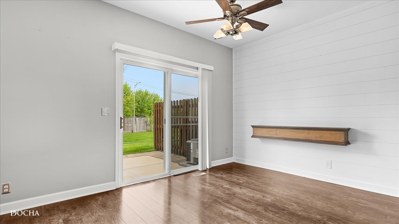
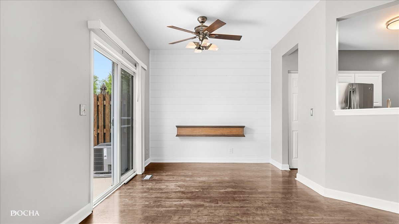
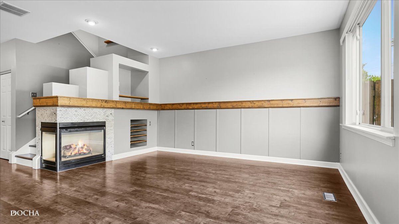
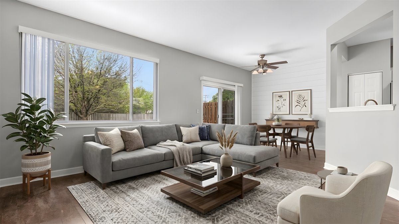
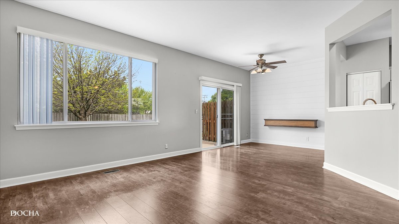
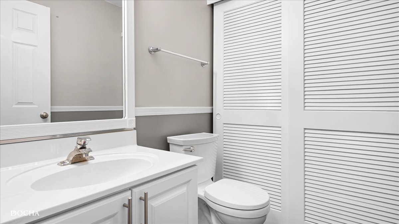
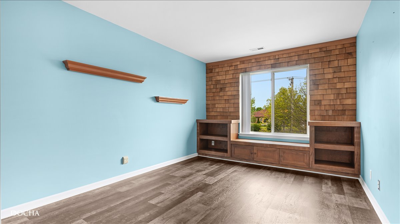
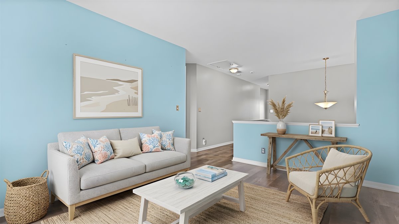
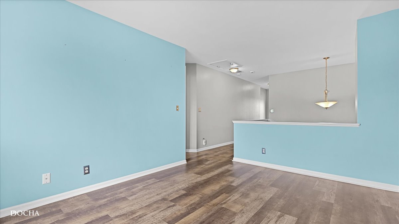
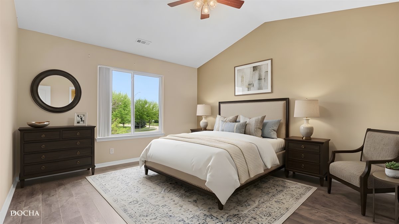
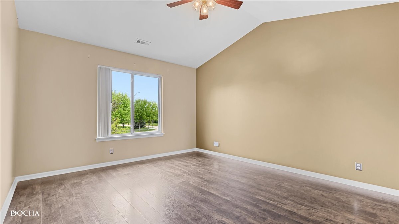
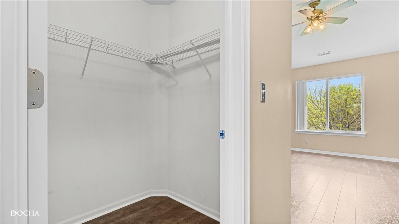
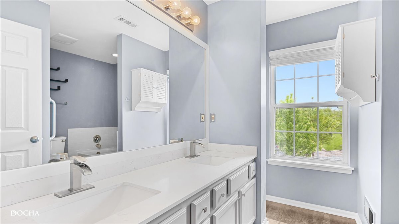
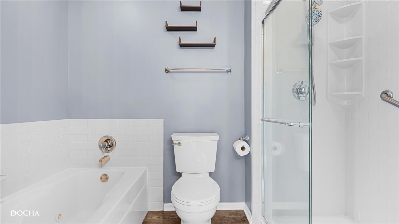
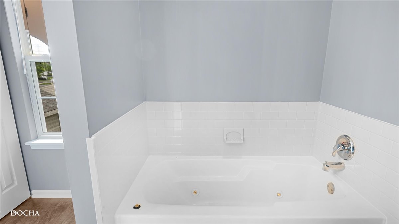
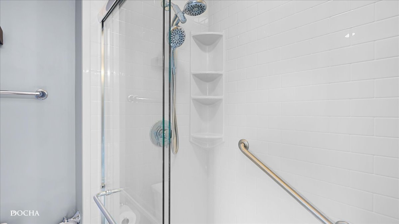
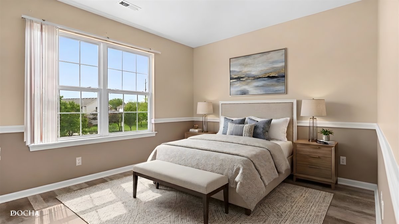
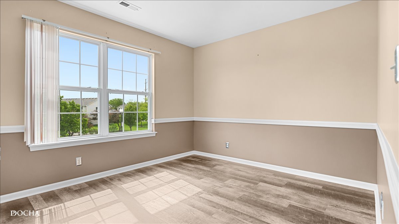
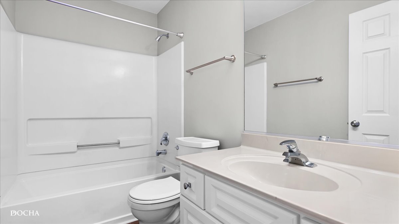
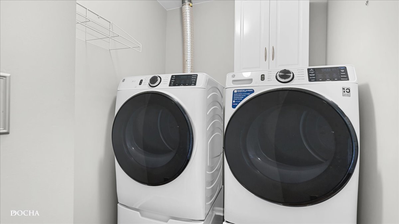
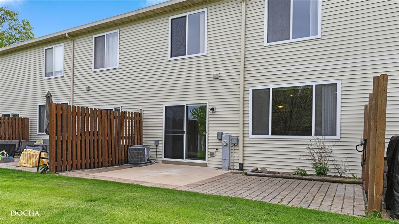
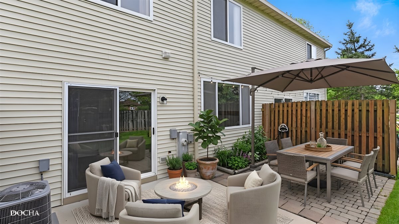
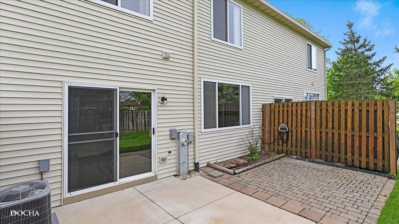
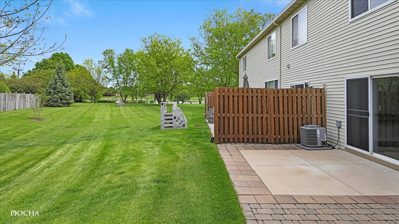
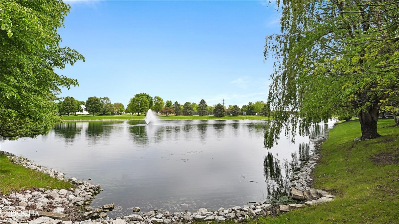
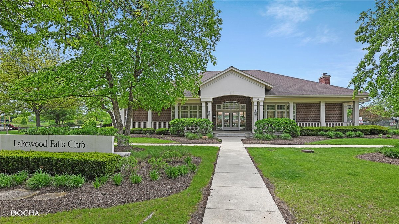
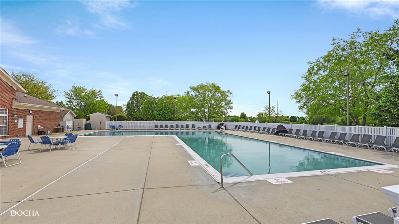
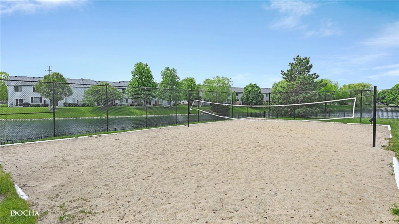
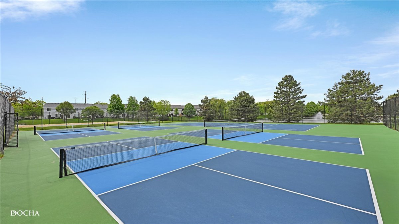
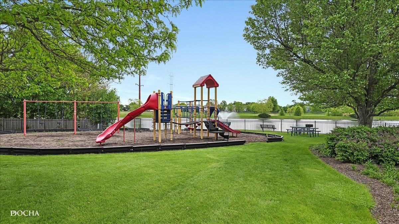
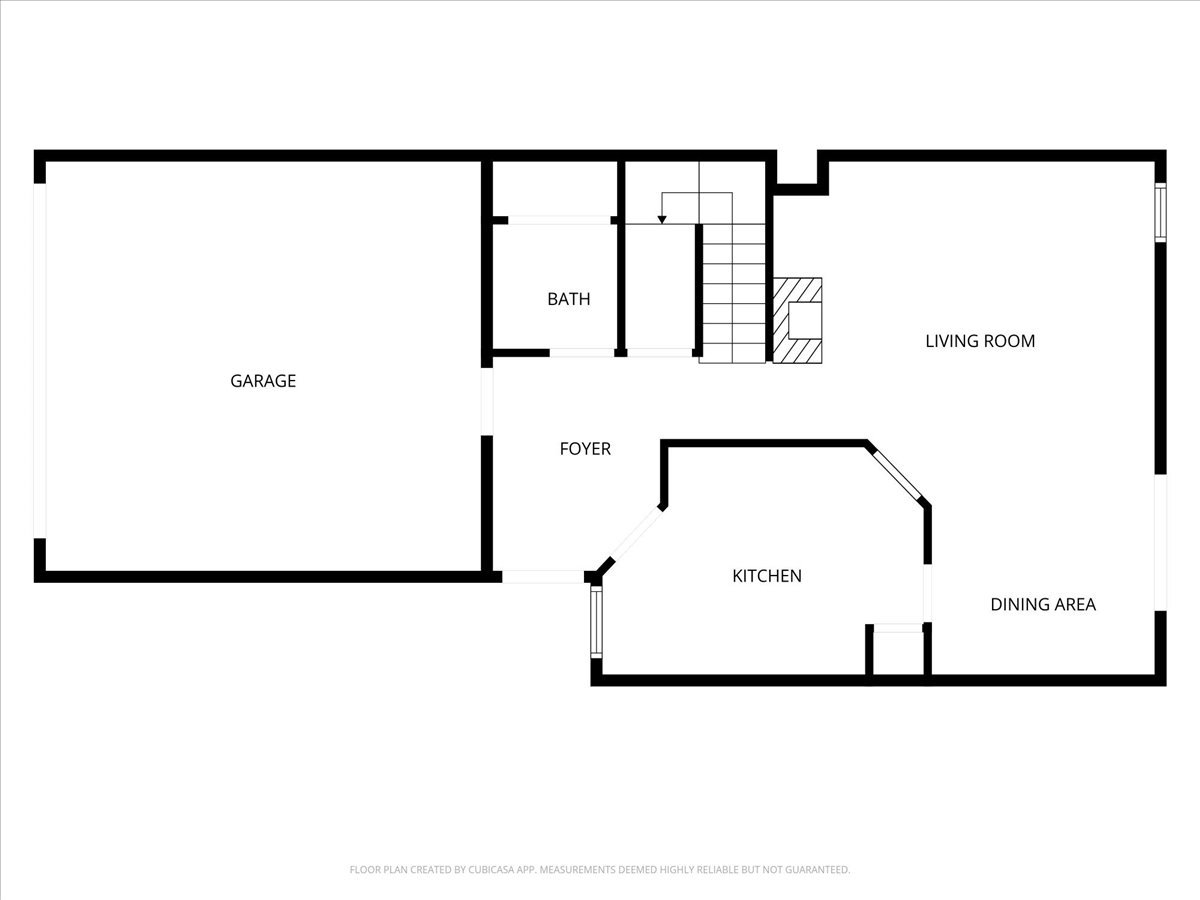
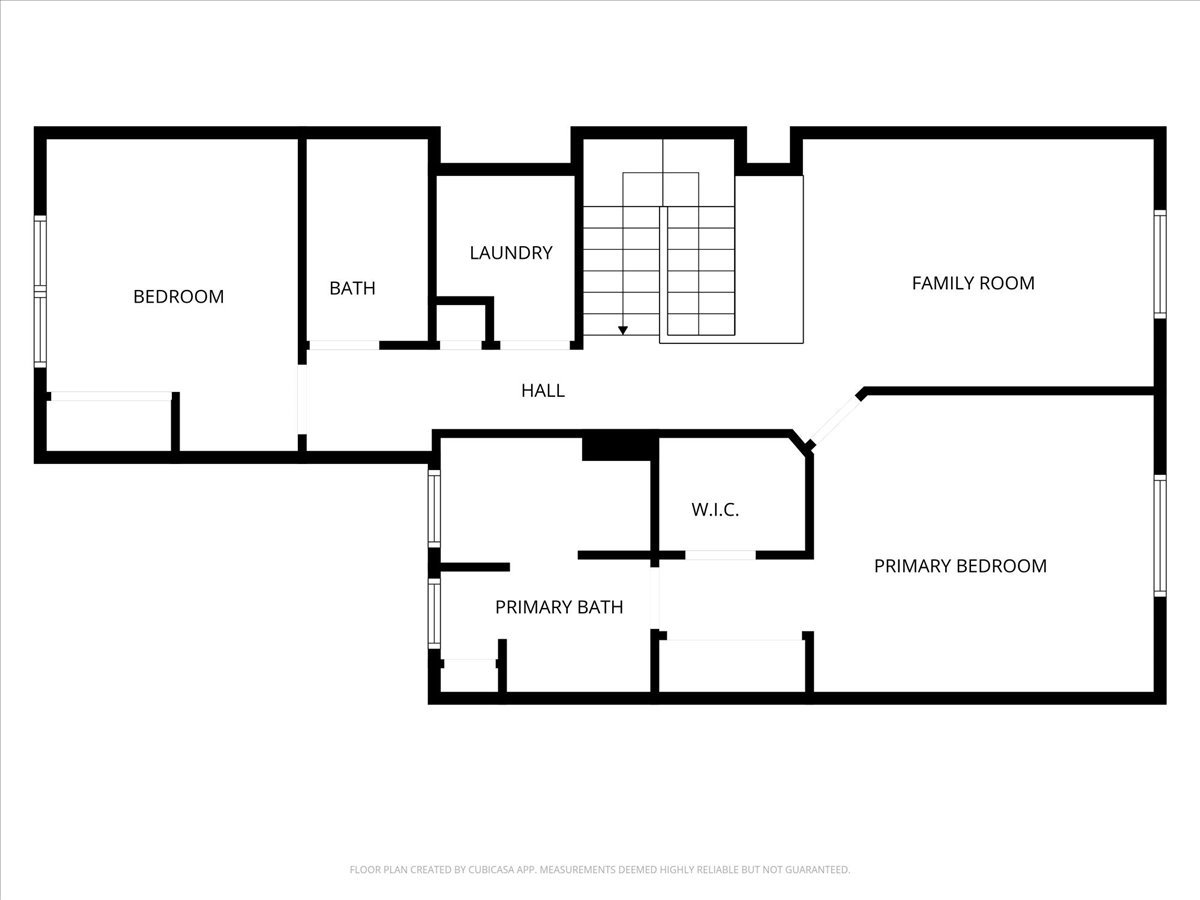
Tucked along a peaceful pond setting in Lakewood Falls, this former builder's model blends design, comfort and everyday convenience into one beautifully finished townhouse in the heart of Romeoville. Luxury vinyl flooring flows throughout the home, setting the tone for the open and inviting layout designed for both entertaining and unwinding. At the center of the main living space, a striking double-sided fireplace creates warmth and character, connecting the living and dining area with effortless style. Natural light pours through the home, while the semi-private patio offers a quiet place to enjoy morning coffee or relax at the end of the day. The kitchen delivers the perfect balance of function and finish with slow-close white cabinetry, stainless steel appliances, a pantry closet and a charming breakfast nook perfect for a coffee and/or cocktail bar. Upstairs, the spacious primary suite feels like a private retreat with its soaring cathedral ceiling, dual closets, and spa-inspired ensuite featuring a whirlpool tub, separate shower and double vanity sinks. A versatile loft with built-in shelving adds flexible space for a home office, reading lounge, or creative workspace, while the conveniently located second-floor laundry room with newer front-load washer and dryer adds everyday ease. The second bedroom and additional full bath provide comfort and privacy for guests or family alike. Beyond the home itself, residents enjoy access to the Lakewood Falls Club where the clubhouse, pool, sand volleyball, tennis courts and playground are just around the corner from home and all within highly regarded Plainfield School District 202. Shopping, dining, everyday conveniences, as well as the scenic Lake Renwick Preserve are all just minutes away. With its model-home pedigree, thoughtful upgrades, serene pond views and sought-after community amenities, this is the kind of home buyers wait for - and one that won't stay available for long. Schedule your private showing and experience the lifestyle Lakewood Falls has to offer!

2
beds

3
baths

1,592 Sq.Ft. LIVING AREA

Randi Lynn Quigley

Randi Lynn Quigley

Features & Amenities

Interior

  • total bedrooms2
  • Total bathrooms3
  • full bathrooms2
  • half bathroom1
  • Laundry room In Unit
  • Fireplace Double Sided
  • APPLIANCES Range, Microwave, Dishwasher, Refrigerator, Washer, Dryer, Disposal

Area & Lot

  • Status Sold
  • Date Sold June 12, 2026
  • Living Area1,592 Sq.Ft.
  • MLS® ID12640668
  • TypeTownhouse
  • YEAR BUILT2002
  • View DescriptionWater
  • Elementary SchoolCreekside Elementary School
  • Middle SchoolJohn F Kennedy Middle School
  • High SchoolPlainfield East High School
  • School District202

Exterior

  • STORIES2
  • Garage Space2.0
  • water SourcePublic
  • roofAsphalt
  • lot featuresCommon Grounds
  • parkingAsphalt, Garage Door Opener, Yes, Garage Owned, Attached, Driveway, Owned, Garage
  • HEAT TYPEForced Air
  • AIR CONDITIONINGCentral Air
  • sewerPublic Sewer
  • SubstructureConcrete Perimeter
  • HOA AmenitiesPark, Pool, Tennis Court(s)

Financial

  • Sales Price$310,000
  • Real Estate Tax $5,577/yr
  • HOA $254/mo

Partner With a Team That Moves With Purpose

We align strategy, market expertise, and execution to help you achieve results that matter. When you work with us, you gain more than representation—you gain a competitive edge.

Follow Us on Instagram