20858 W Ardmore Circle
SEE ALL PHOTOS
20858 W Ardmore Circle
Sold

20858 W Ardmore Circle

20858 W Ardmore Circle, Plainfield, IL 60544

$339,900
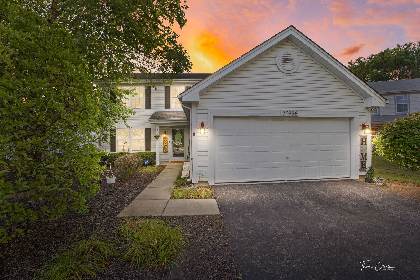
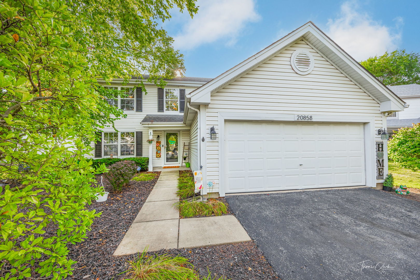
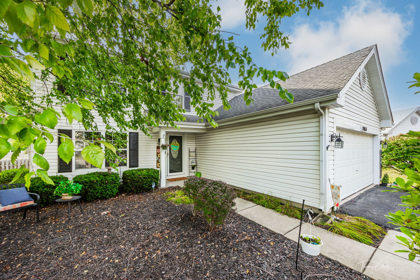
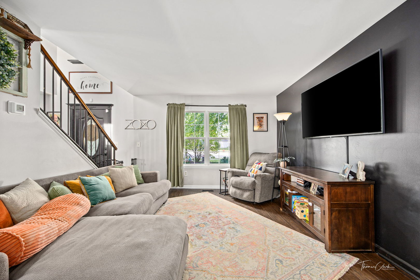
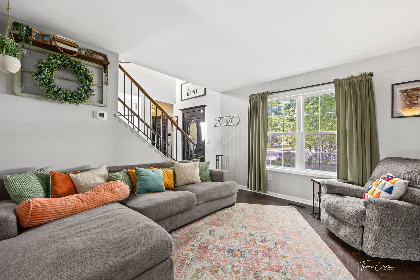
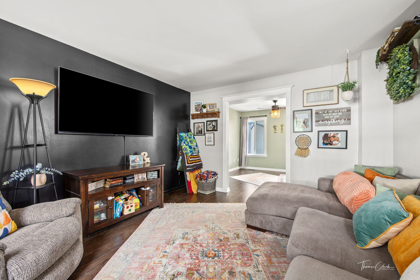
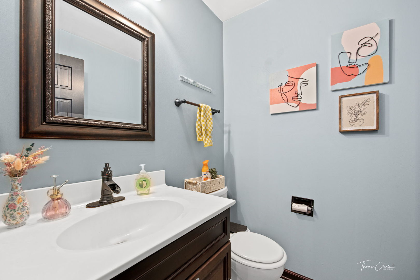
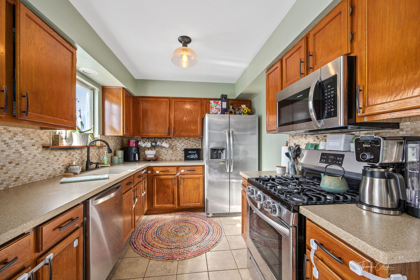
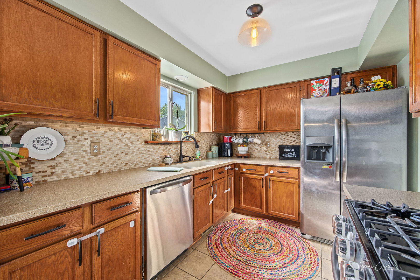
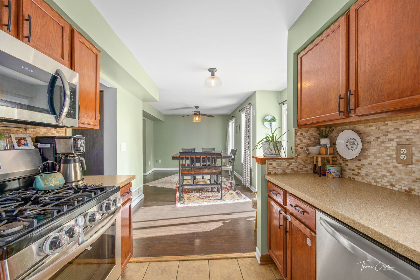
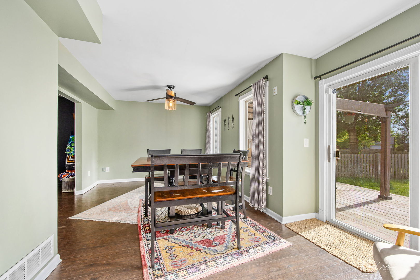
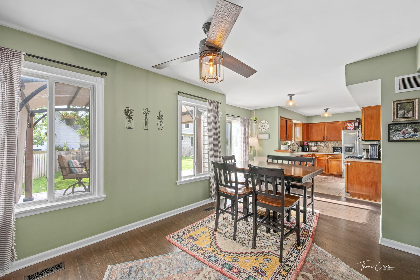
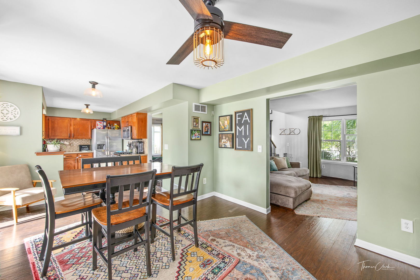
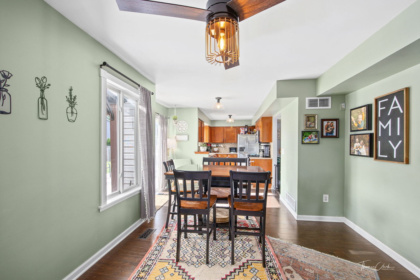
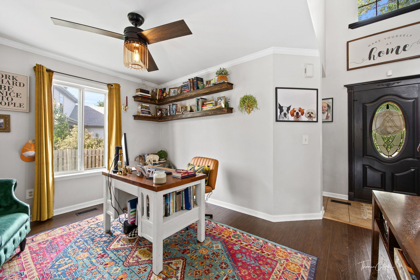
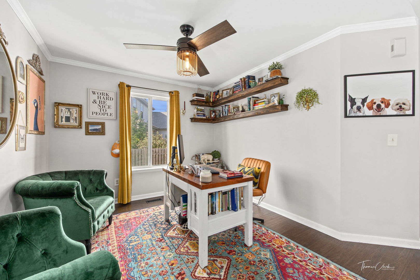
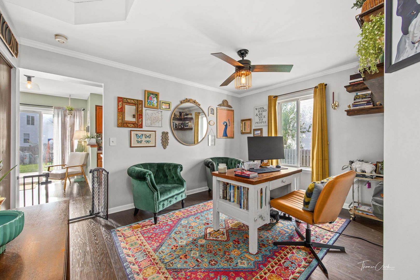
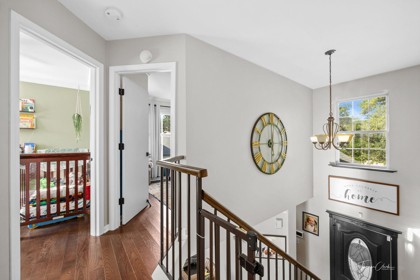
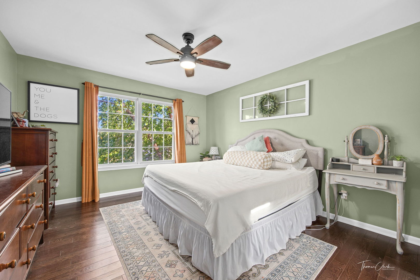
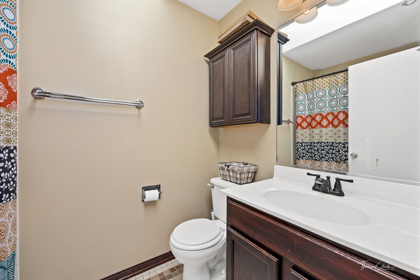
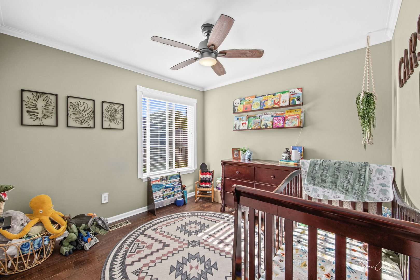
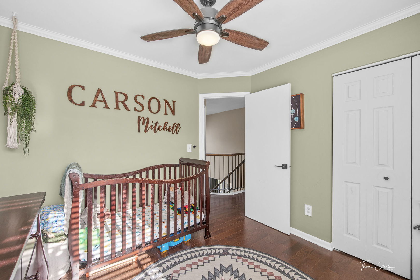
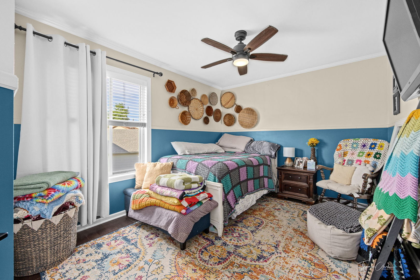
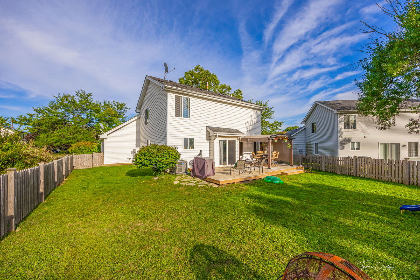
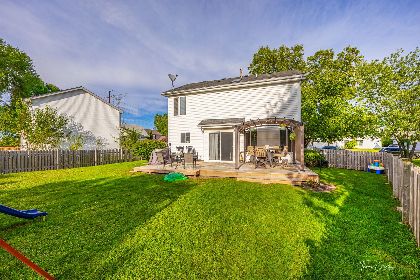
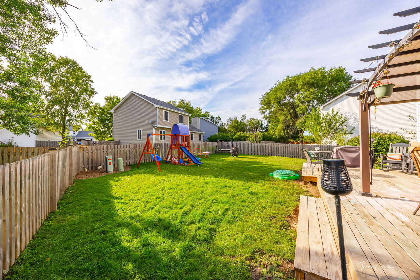
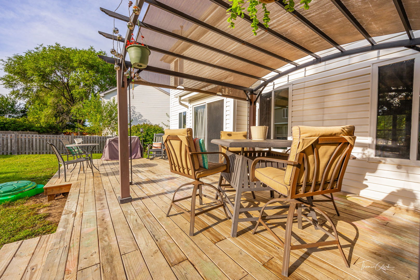
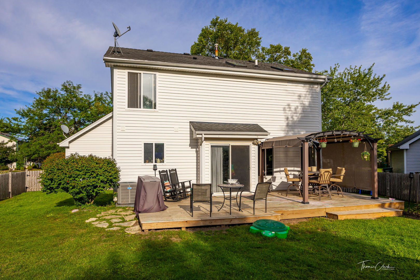
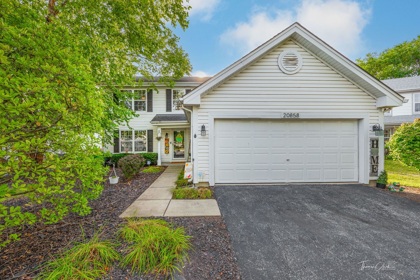
Imagine stepping into your dream home - a beautifully updated 3-bedroom, 2.1-bath retreat nestled on a picturesque corner lot in a quiet cul-de-sac. As you walk through the front door, you're greeted by the fresh scent of new paint and the warmth of stunning hardwood floors beneath your feet. The entire home feels new, from the brand-new furnace and air conditioner to the recently installed water heater, ensuring you're ready for all seasons. In the heart of the home, the kitchen awaits with gleaming Corian countertops, stainless steel appliances, and a stylish backsplash that ties it all together. It's the perfect spot to whip up gourmet meals or enjoy a quiet morning coffee. Step outside, and you're greeted by an expansive deck - the ideal space for hosting friends and family. With a brand-new pergola providing shade and atmosphere, your gatherings are sure to be memorable. Even the garage offers more than meets the eye - fully heated and drywalled, it's a space with endless possibilities. Picture yourself living here, within walking distance to a serene pond for peaceful afternoon strolls and just minutes from all your shopping needs. This home is more than just a place to live - it's a lifestyle waiting to be embraced. But opportunities like this don't last long, so make it yours before someone else does. Schedule your showing today

3
beds

3
baths

1,516 Sq.Ft. LIVING AREA

Randi Lynn Quigley

Randi Lynn Quigley

Features & Amenities

Interior

  • total bedrooms3
  • Total bathrooms3
  • full bathrooms2
  • half bathroom1
  • APPLIANCES Range, Microwave, Dishwasher, Refrigerator, Washer, Dryer
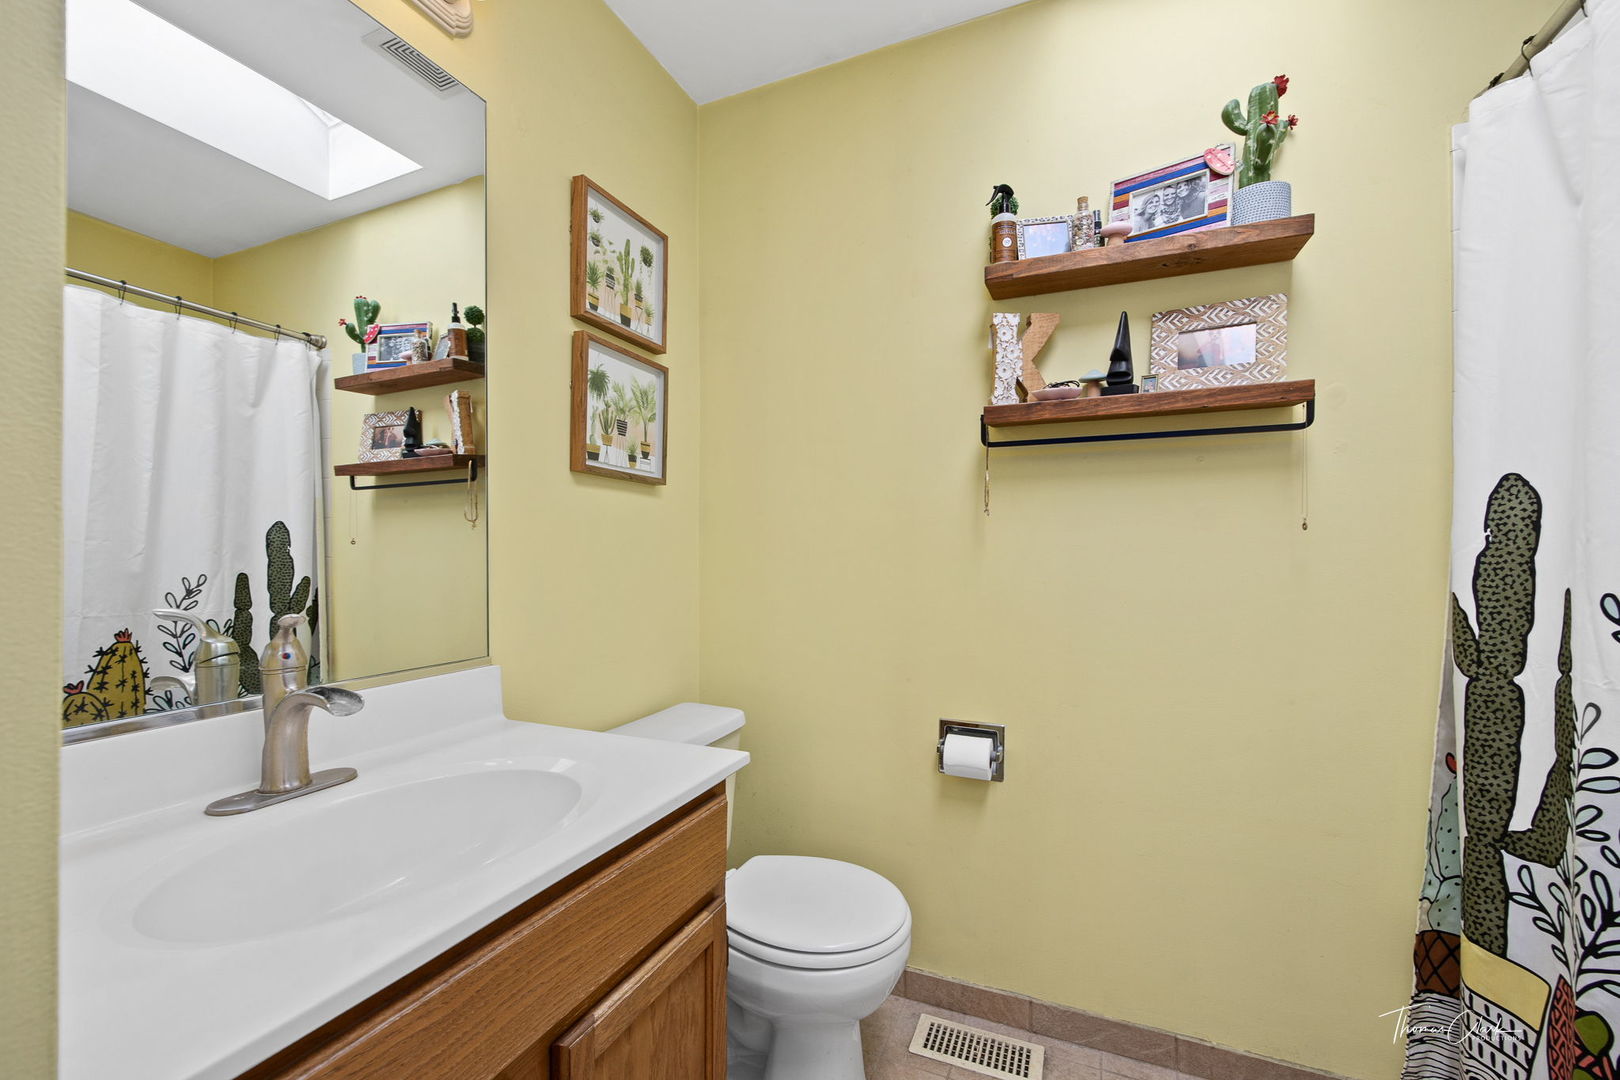
  • other interior Features Vaulted/Cathedral Ceilings, Skylight(s)

Area & Lot

  • Status Sold
  • Date Sold October 11, 2024
  • Living Area1,516 Sq.Ft.
  • MLS® ID12144227
  • TypeResidential
  • YEAR BUILT1995
  • NeighborhoodPlainfield
  • Elementary SchoolBeverly Skoff Elementary School
  • Middle SchoolJohn J Lukancic Middle School
  • High SchoolRomeoville High School
  • School District365U

Exterior

  • Garage Space2.0
  • water SourcePublic
  • roofAsphalt
  • lot featuresCul-De-Sac
  • HEAT TYPENatural Gas
  • AIR CONDITIONINGCentral Air
  • sewerPublic Sewer
  • other exterior FeaturesDeck

Financial

  • Sales Price$339,900
  • Real Estate Tax $7,686/yr
  • HOA $64/mo

Plainfield

Explore

Partner With a Team That Moves With Purpose

We align strategy, market expertise, and execution to help you achieve results that matter. When you work with us, you gain more than representation—you gain a competitive edge.

Follow Us on Instagram