


Leave a Message

By providing your contact information to Randi Quigley, your personal information will be processed in accordance with Randi Quigley's Privacy Policy. By checking the box(es) below, you expressly consent to receive marketing or promotional real estate communication from Randi Quigley in the manner selected by you. For SMS text messages, message frequency varies. Message and data rates may apply. Consent is not a condition of purchase of any goods or services. You may opt out of receiving further communications from Randi Quigley at any time. To opt out of receiving SMS text messages, reply STOP to unsubscribe. SMS text messaging is subject to our Terms of Use.

Thank you for your message. We will be in touch with you shortly.

23939 S Fugett Drive Unit: 0
SEE ALL PHOTOS
23939 S Fugett Drive Unit: 0
Bought with Randi Quigley with eXp Realty and Listed by Elizabeth Kobylarczyk with Pro 1 Realty R & C Corp. 815-603-3488
Sold

23939 S Fugett Drive Unit: 0

23939 S Fugett Drive Unit: 0, Manhattan, IL 60442

$450,000
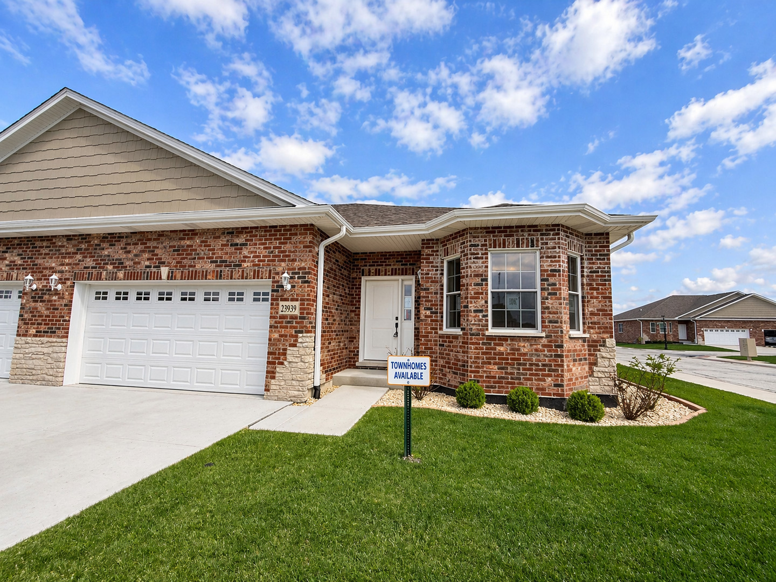
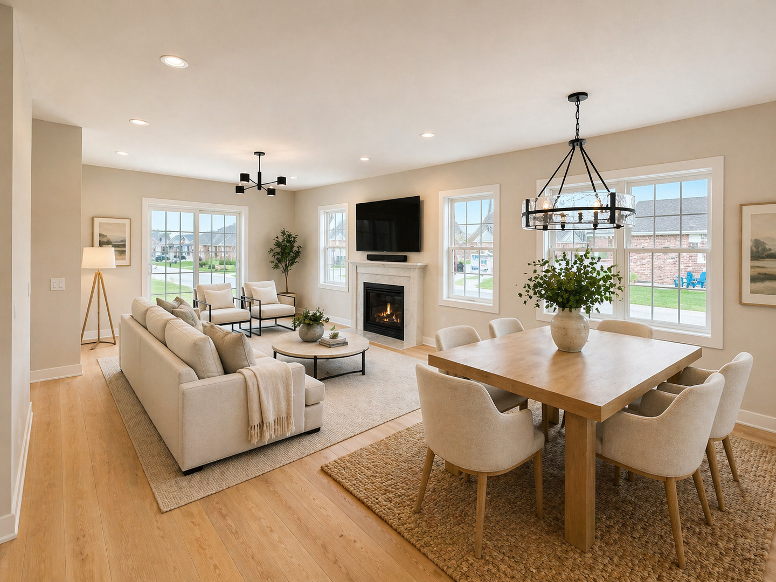
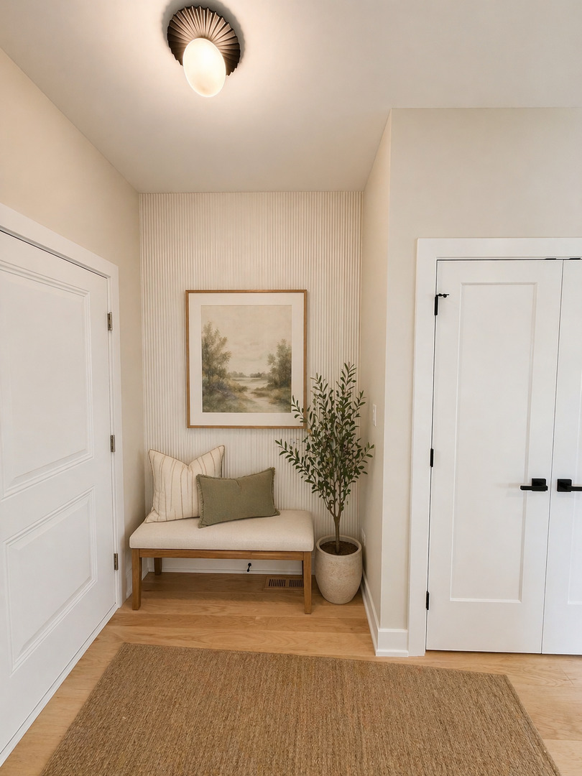
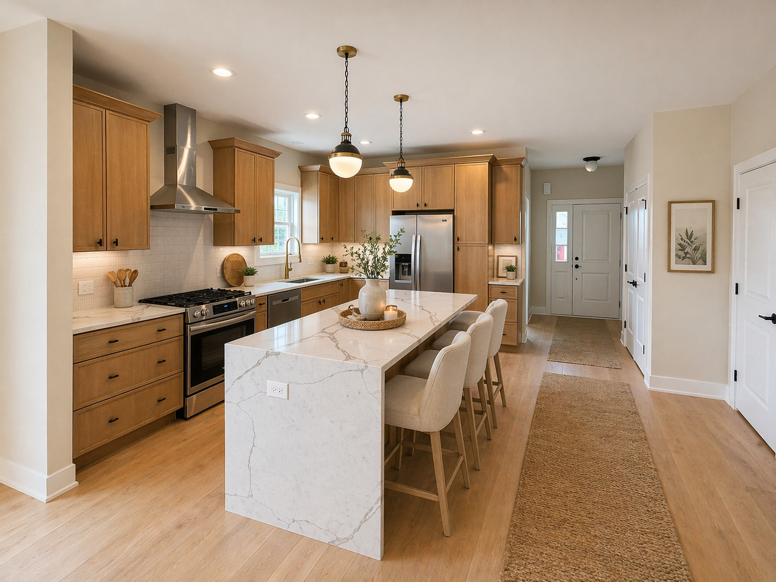
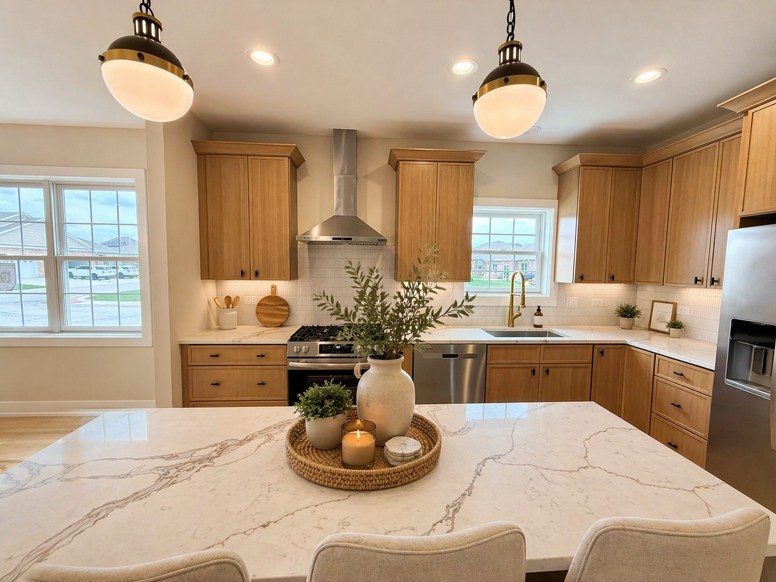
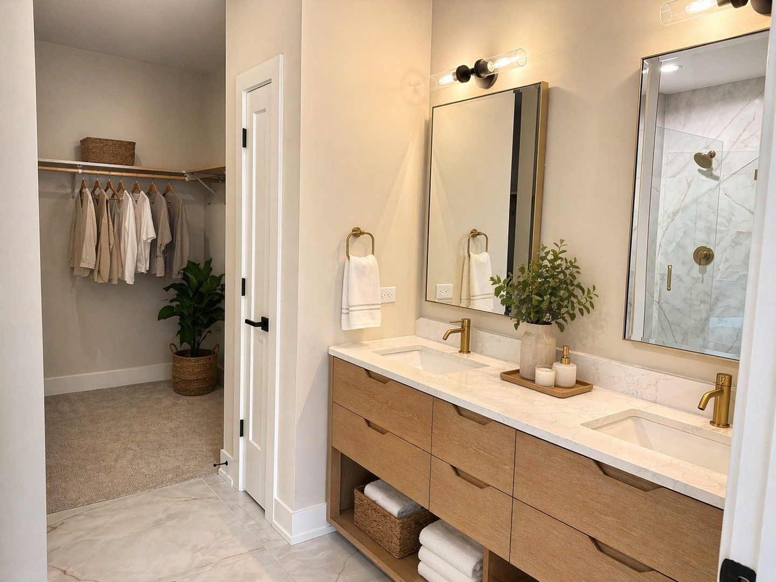
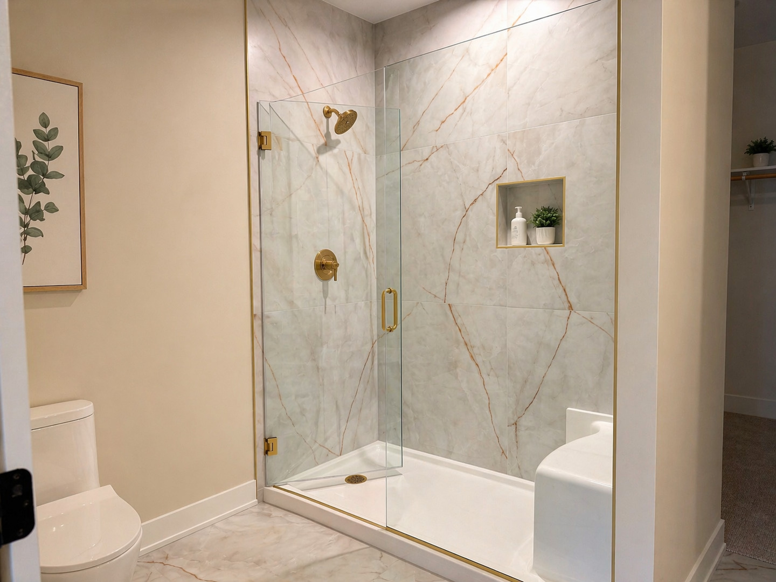
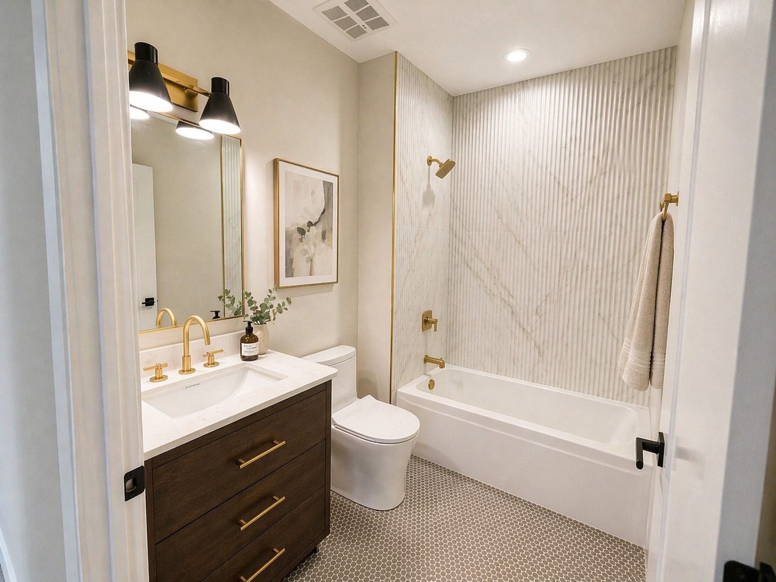
Beautiful new construction ranch with a basement. Move-in ready and available for quick occupancy. This highly functional, open floor plan features a welcoming foyer with a spacious closet, a large family room, and a private office/den. The layout includes a spacious primary suite, a second bedroom, and a dedicated office/den-perfect for flexible living. The open-concept kitchen offers beautiful cabinetry, stone countertops, stainless steel appliances, a large center island. The primary suite includes two closets and a private bath with a separate tub and shower, along with a dual vanity. Conveniently located just minutes from I-80, I-355, and the New Lenox Metro Station. OTHER TOWNHOMES AVAILABLE FOR QUICK DELIVERY OR BUILD TO SUIT. Flexible floor plans and pre-construction pricing available. High-end quality throughout, including wood flooring, quartz or granite countertops, high-efficiency appliances, basement, and brick and stone construction. Maintenance-free living. Agent related to seller.

2
beds

2
baths

1,650 Sq.Ft. LIVING AREA

Randi Lynn Quigley

Randi Lynn Quigley

Features & Amenities

Interior

  • total bedrooms2
  • Total bathrooms2
  • full bathrooms2
  • APPLIANCES Range, Microwave, Dishwasher, Refrigerator

Area & Lot

  • Status Sold
  • Date Sold August 14, 2026
  • Living Area1,650 Sq.Ft.
  • MLS® ID12628863
  • TypeResidential
  • YEAR BUILT2026
  • NeighborhoodManhattan
  • Elementary SchoolAnna Mcdonald Elementary School
  • Middle SchoolManhattan Junior High School
  • School District210

Exterior

  • STORIES1
  • Garage Space2.0
  • water SourcePublic
  • parkingYes, Attached, Garage
  • HEAT TYPENatural Gas
  • AIR CONDITIONINGCentral Air
  • sewerPublic Sewer
  • Disability FeaturesHall Width 36 Inches or More

Financial

  • Sales Price$450,000
  • Real Estate Tax $755/yr
  • HOA $150/mo

Manhattan

Explore

Partner With a Team That Moves With Purpose

We align strategy, market expertise, and execution to help you achieve results that matter. When you work with us, you gain more than representation—you gain a competitive edge.

Follow Us on Instagram