

Leave a Message

By providing your contact information to Randi Quigley, your personal information will be processed in accordance with Randi Quigley's Privacy Policy. By checking the box(es) below, you expressly consent to receive marketing or promotional real estate communication from Randi Quigley in the manner selected by you. For SMS text messages, message frequency varies. Message and data rates may apply. Consent is not a condition of purchase of any goods or services. You may opt out of receiving further communications from Randi Quigley at any time. To opt out of receiving SMS text messages, reply STOP to unsubscribe. SMS text messaging is subject to our Terms of Use.

Thank you for your message. We will be in touch with you shortly.

24051 S Williams Drive
SEE ALL PHOTOS
24051 S Williams Drive
Listed by Randi Quigley with eXp Realty 708-446-0328
For Sale

24051 S Williams Drive

24051 S Williams Drive, Manhattan, IL 60442

$735,000
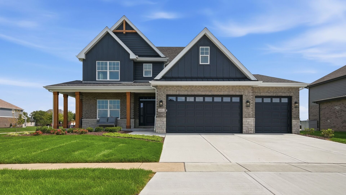
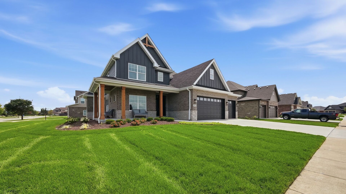
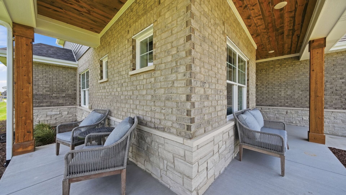
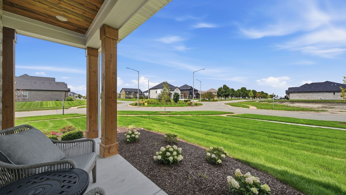
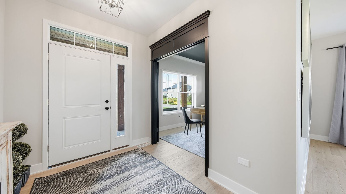
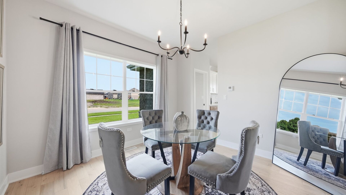
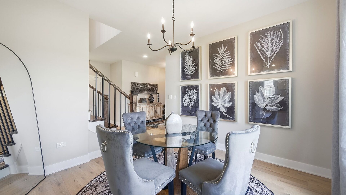
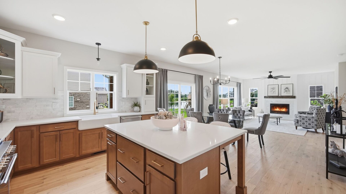
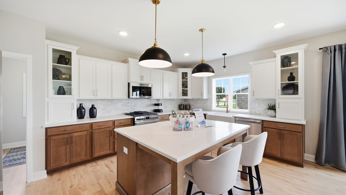
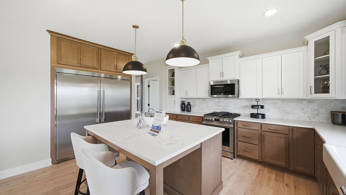
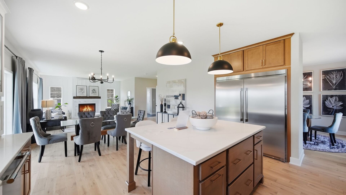
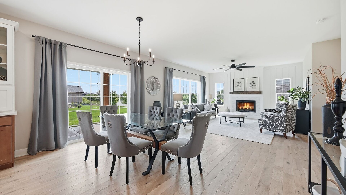
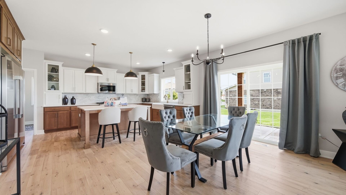
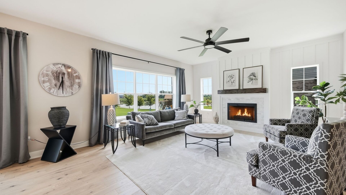
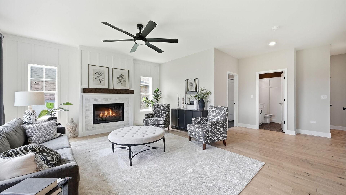
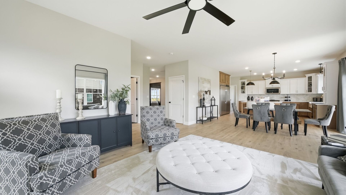
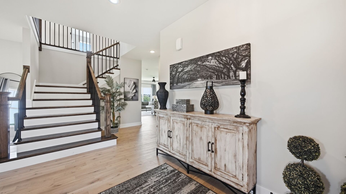
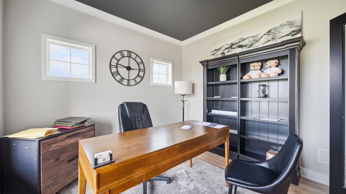
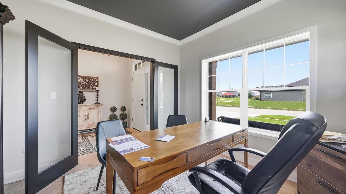
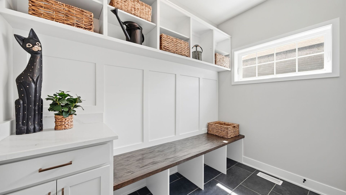
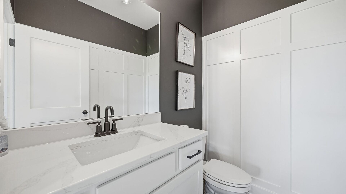
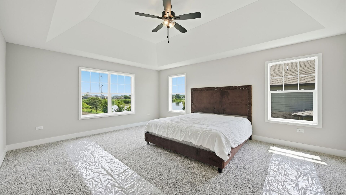
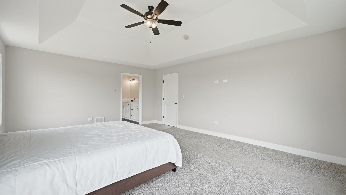
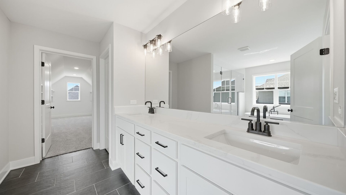
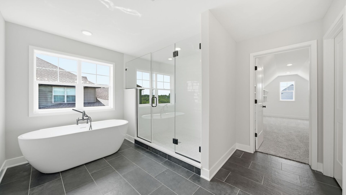
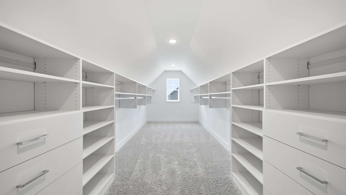
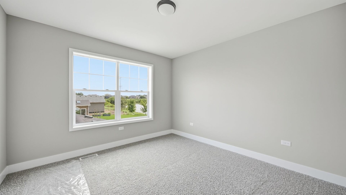
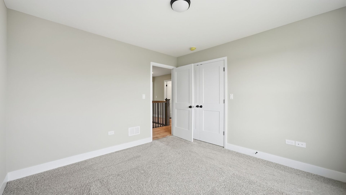
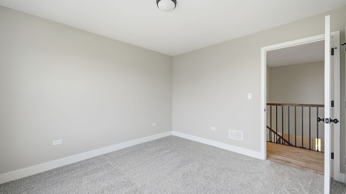
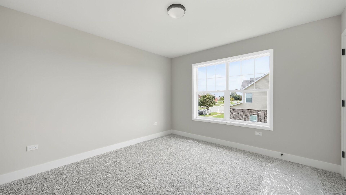
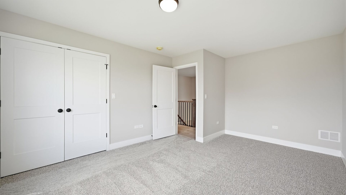
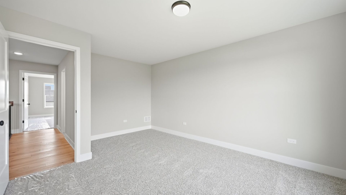
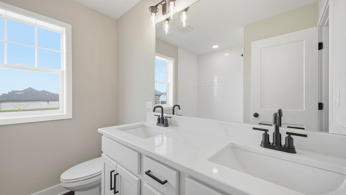
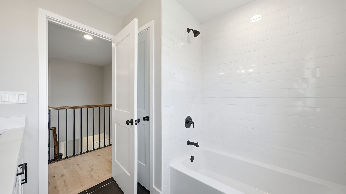
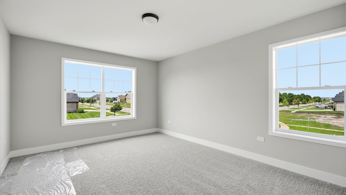
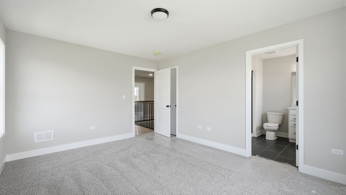
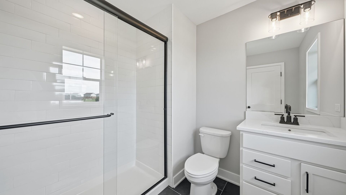
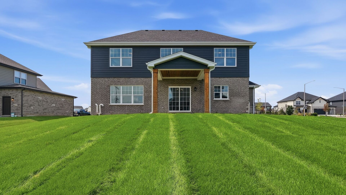
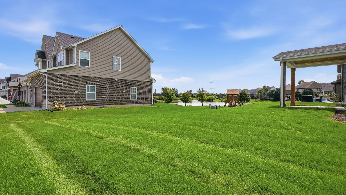
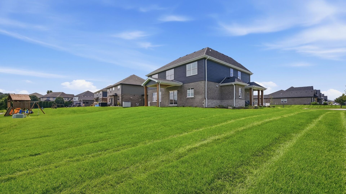
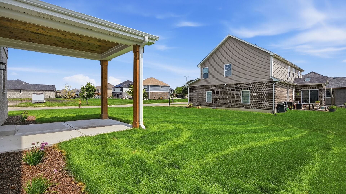
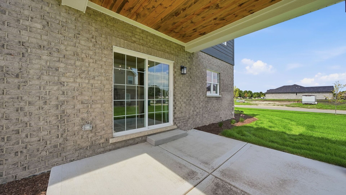
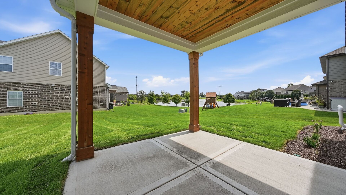
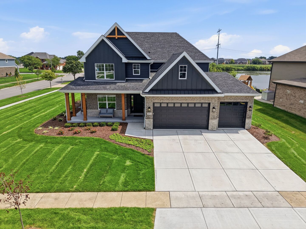
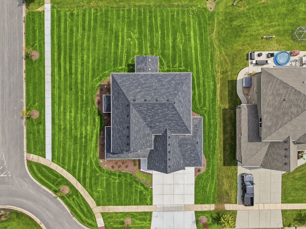
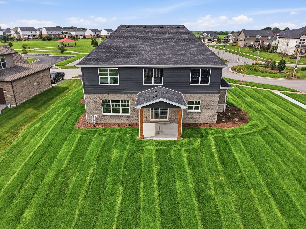
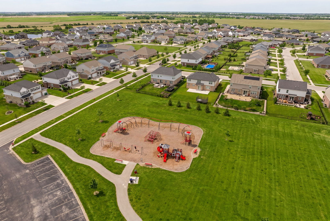
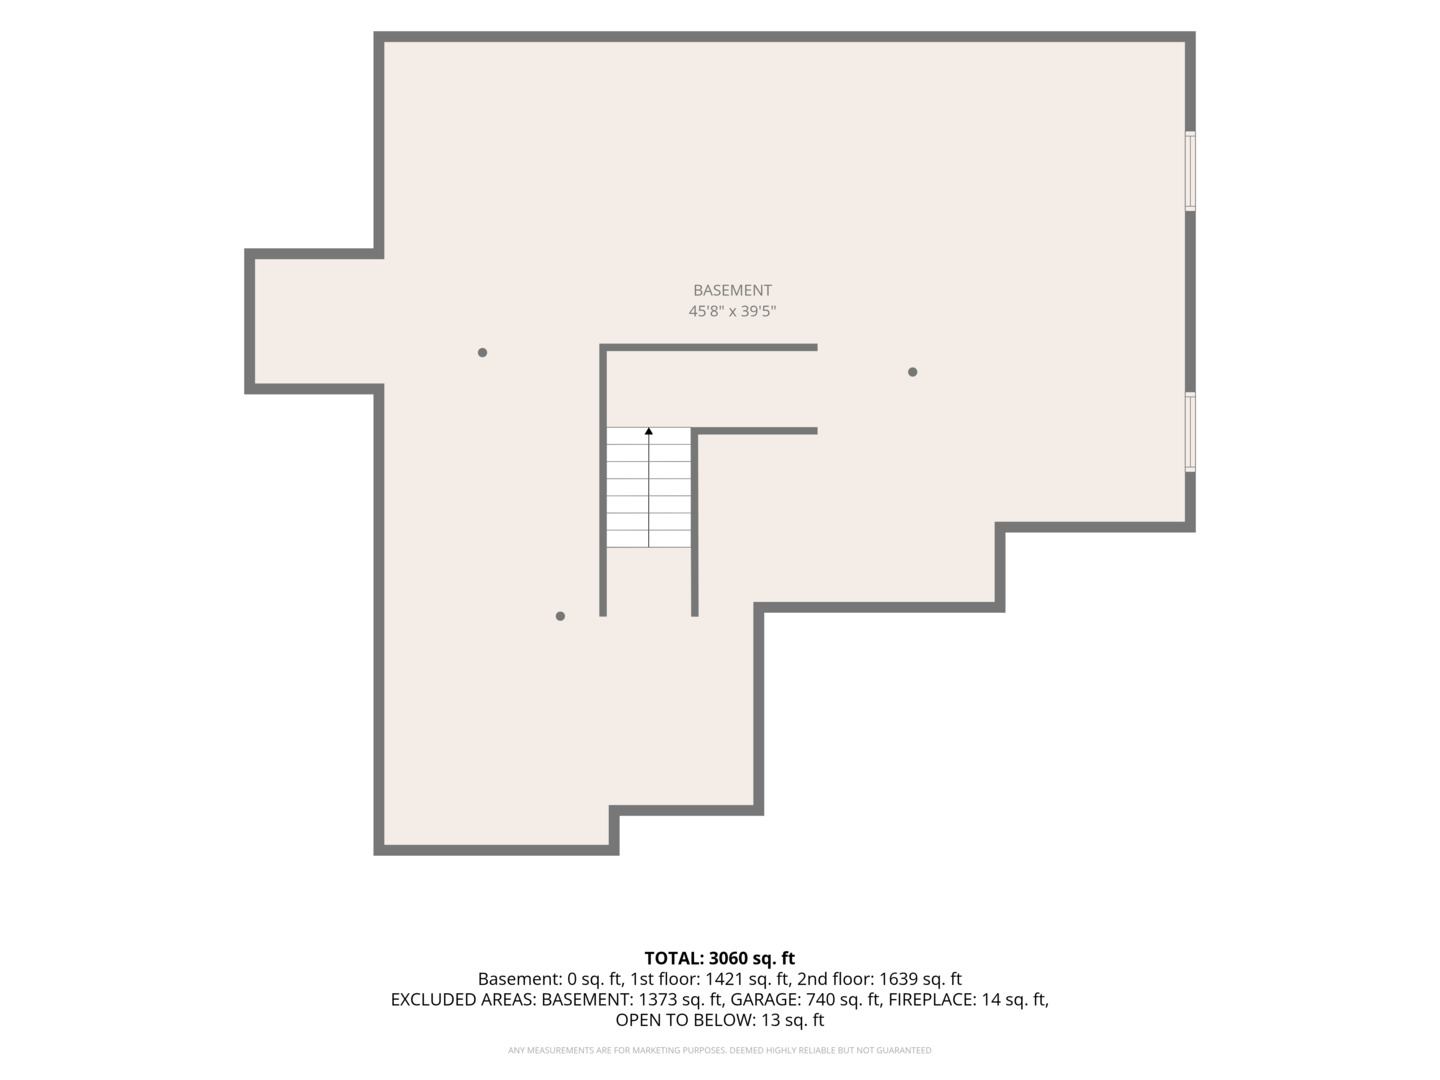
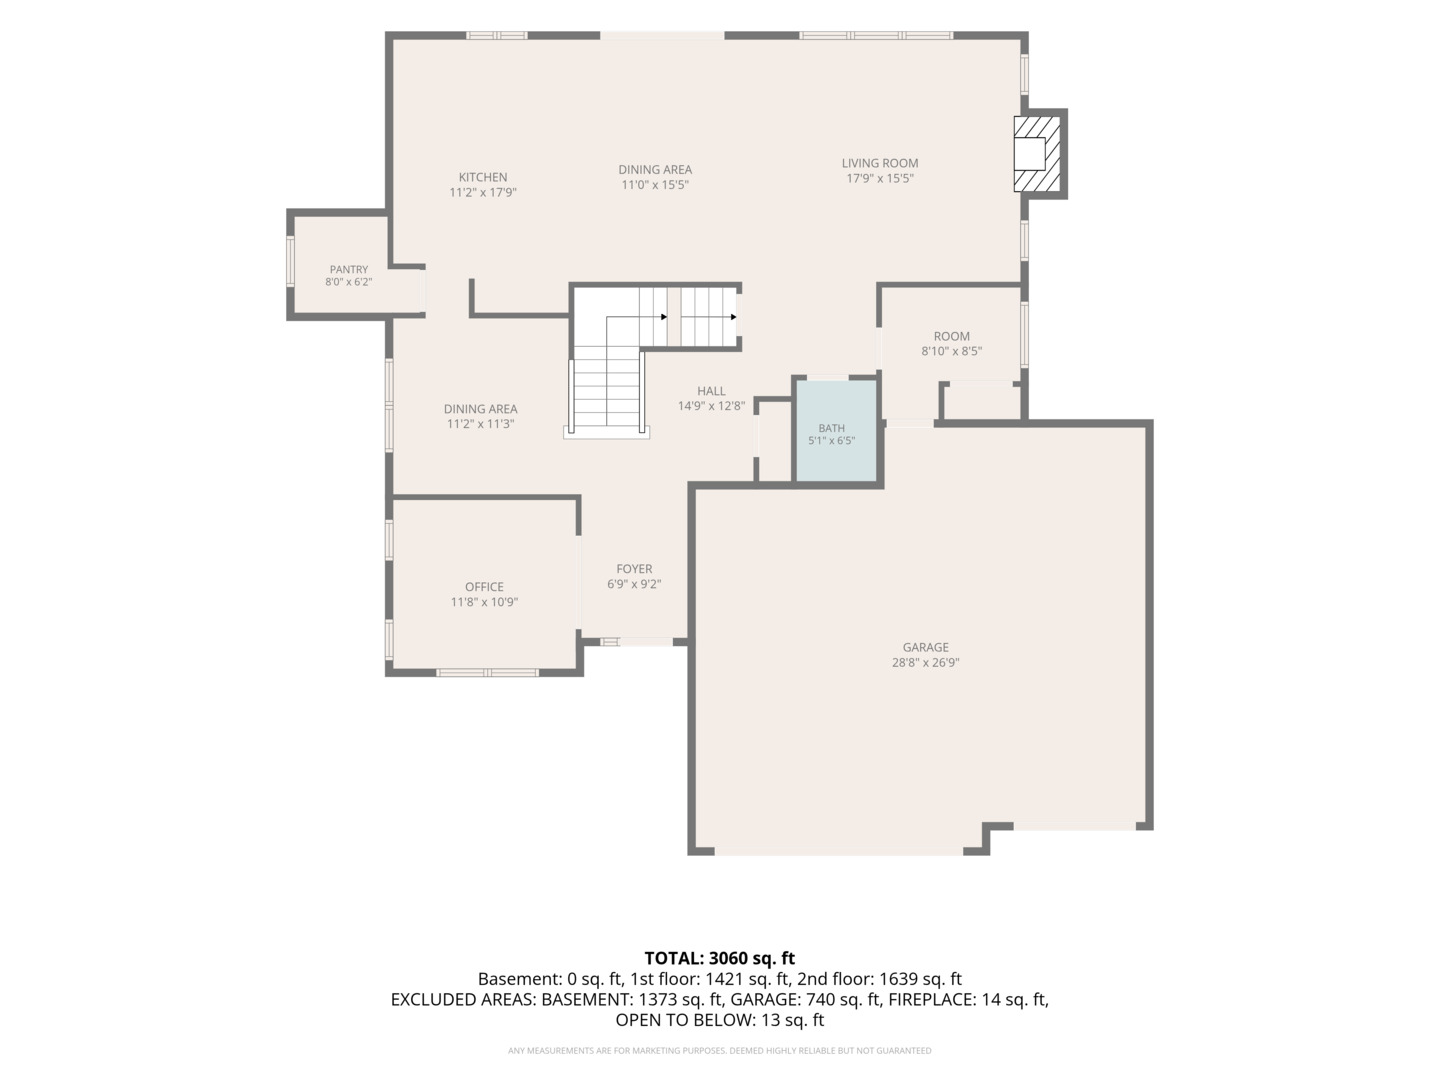

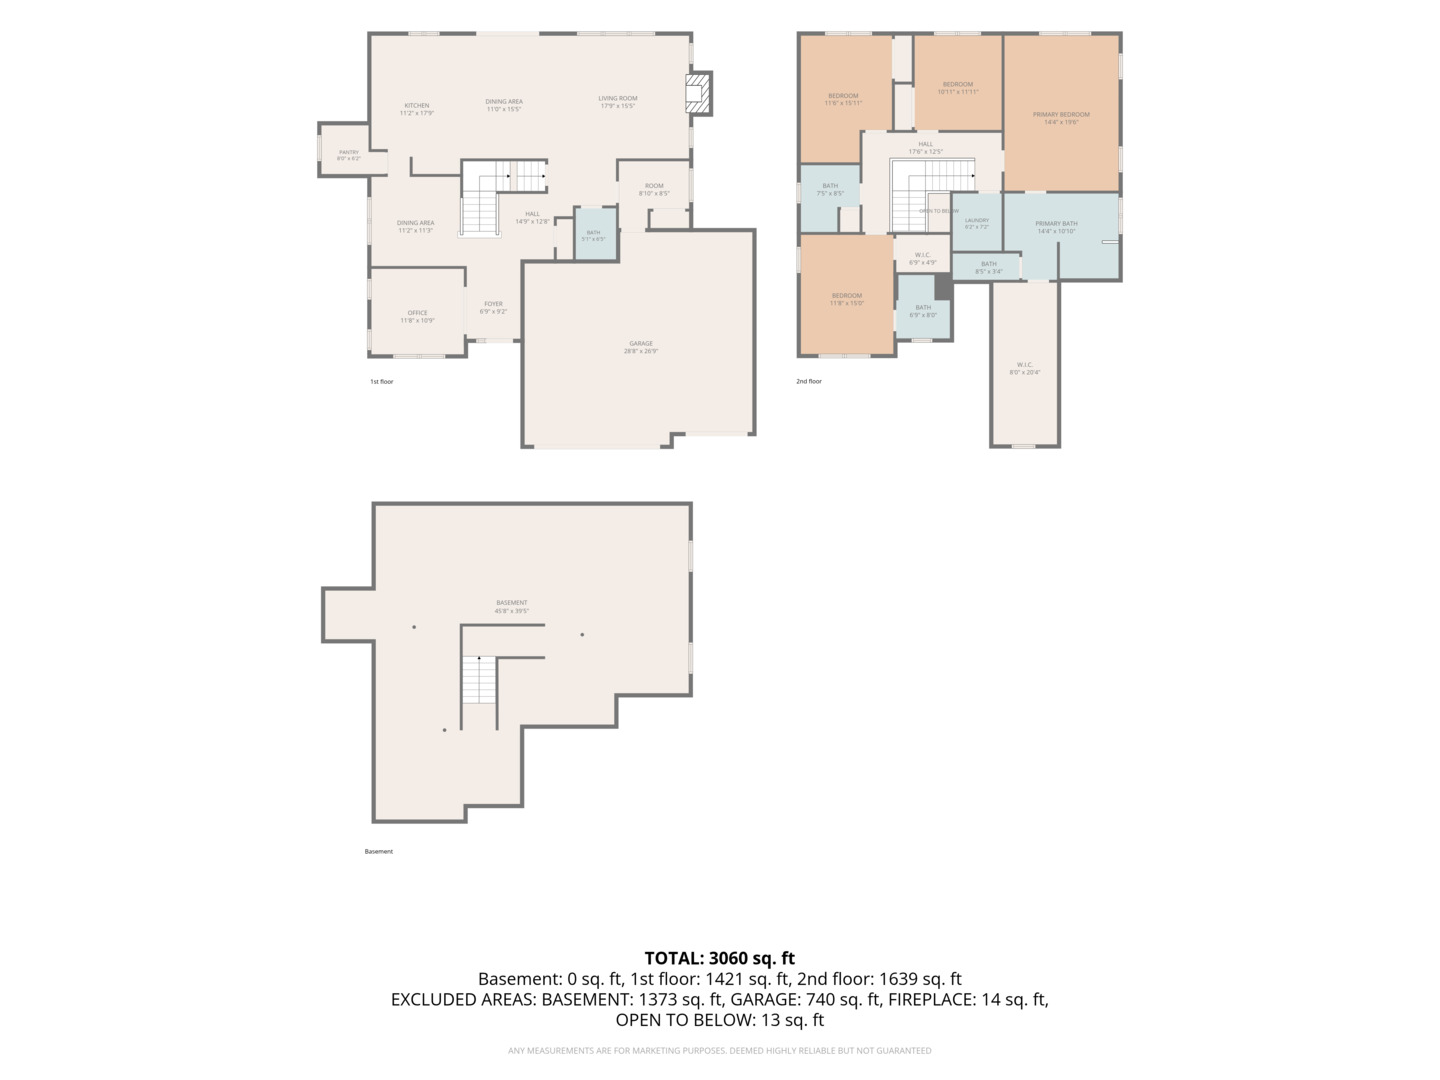
Some homes ask you to imagine. This one is already finished. A fully completed model home by Putman Builders, available now and ready for a quick close. The layout unfolds with a sense of ease, broad connected living spaces filled with natural light, and a main-level office set quietly apart for the days that call for a door. Custom woodwork runs throughout, paired with crisp white doors and trim and upgraded flooring that carries seamlessly across the entire floor plan. At the heart of the home, the kitchen is nothing short of exceptional. Quartz counters crown an expansive island designed for both everyday mornings and evenings with a full table, complemented by a farmhouse sink, an upgraded appliance package, and cabinetry finished to the standard that has defined Putman Builders across Southwest Chicagoland. Four bedrooms and three and a half baths allow the rest of the home to breathe. Beyond the walls, an upgraded wraparound porch frames the front elevation, while the rear porch is sheltered by a custom attached overhang, extending the living space outdoors in any season. Professional landscaping and a full sprinkler system are already established, sparing you the first-year yard entirely. Lincoln-Way schools, directly across from the park. As the builder's model, this home is also the clearest window into everything Putman Builders is capable of. Every finish was selected to showcase their craftsmanship. New throughout, nothing left to select, and no construction timeline to wait out. Available now. Come experience a finished Putman home for yourself.

4
beds

4
baths

3,200 Sq.Ft. LIVING AREA

Randi Lynn Quigley

Randi Lynn Quigley

Features & Amenities

Interior

  • total bedrooms4
  • Total bathrooms4
  • full bathrooms3
  • half bathroom1
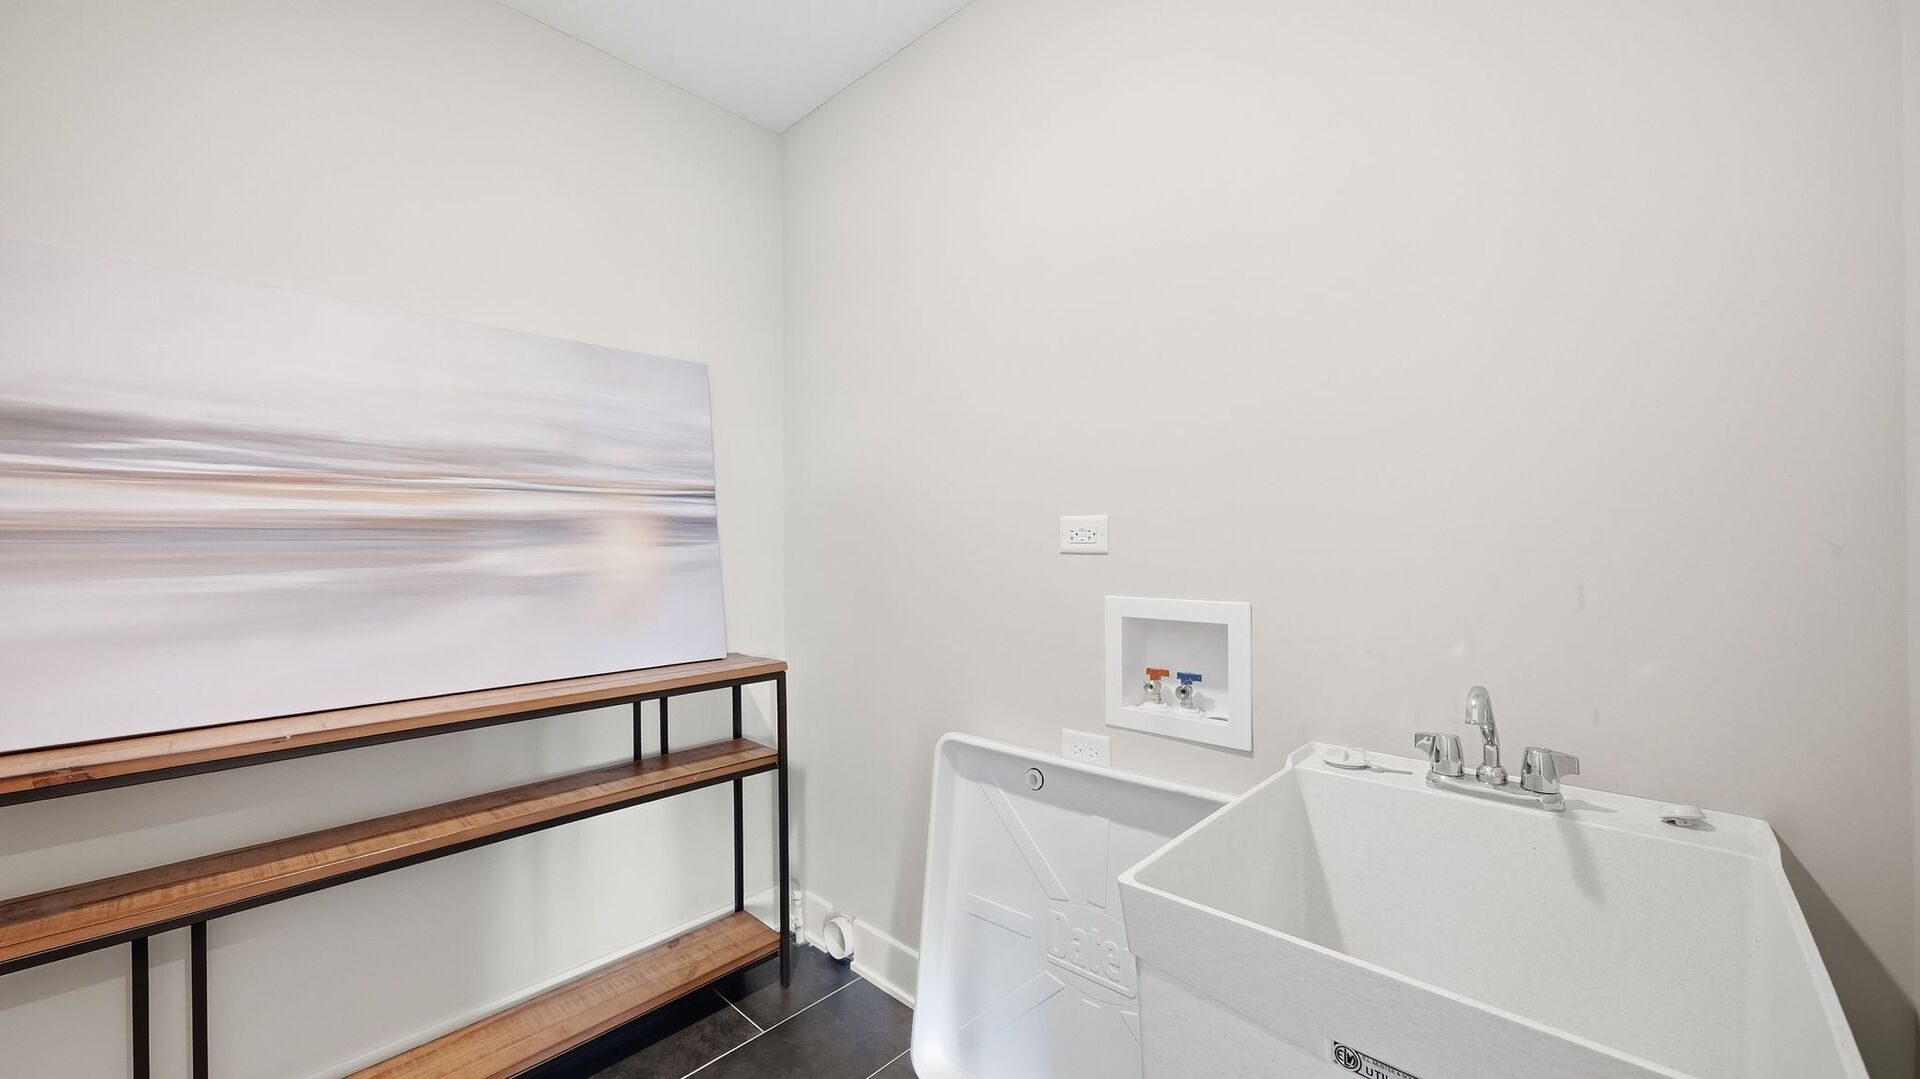
  • Laundry room Upper Level
  • Flooring Hardwood
  • APPLIANCES Range, Microwave, Dishwasher, High End Refrigerator, Stainless Steel Appliance(s), Water Softener
  • other interior Features Built-in Features, Walk-In Closet(s), Granite Counters

Area & Lot

  • Status For Sale
  • Living Area3,200 Sq.Ft.
  • MLS® ID12738244
  • TypeResidential
  • YEAR BUILT2025
  • NeighborhoodManhattan
  • School District114

Exterior

  • Garage Space3.0
  • water SourcePublic
  • roofAsphalt
  • lot featuresLandscaped
  • parkingGarage Door Opener, Yes, Garage Owned, Attached, Garage
  • HEAT TYPENatural Gas, Forced Air
  • AIR CONDITIONINGCentral Air
  • sewerPublic Sewer
  • SubstructureConcrete Perimeter

Financial

  • Sales Price$735,000
  • Real Estate Tax $2,705/yr
  • HOA $400/yr
image

Schedule a Showing

We would love to show you our beautiful property. Please select your preferred date and time below. An agent will be in touch shortly to confirm your appointment.

Schedule a Showing

We would love to show you our beautiful property. Please select your preferred date and time below. An agent will be in touch shortly to confirm your appointment.

Thank you for your interest in 24051 S Williams Drive, Manhattan, IL 60442. We are reviewing your request and will be in touch shortly!

Mortgage Calculator

Estimate your monthly mortgage payment, including the principal and interest, property taxes, and HOA. Adjust the values to generate a more accurate rate.

All estimates are provided for informational purposes only. Actual amounts may vary.
$0,000 Your Payment 20 15 65
$0,000 Your Payment

Manhattan

Explore

Partner With a Team That Moves With Purpose

We align strategy, market expertise, and execution to help you achieve results that matter. When you work with us, you gain more than representation—you gain a competitive edge.

Follow Us on Instagram