25326 Declaration Drive
SEE ALL PHOTOS
25326 Declaration Drive
Bought with Robert Wisdom with RE/MAX Horizon and Listed by Randi Quigley with eXp Realty 708-446-0328
Sold

25326 Declaration Drive

25326 Declaration Drive, Plainfield, IL 60544

$445,000
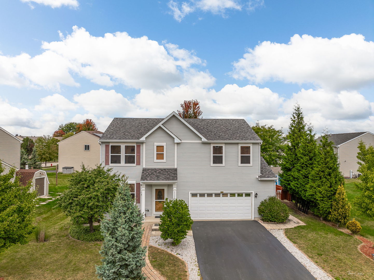
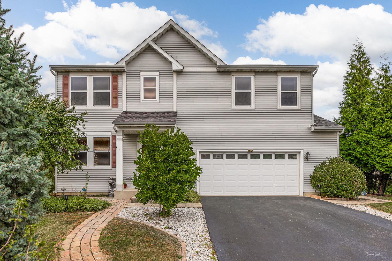
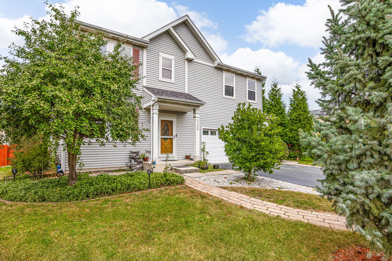
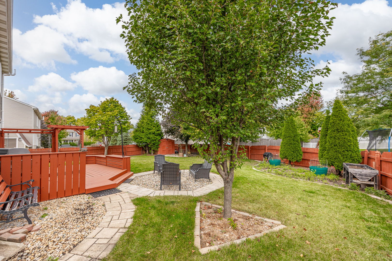
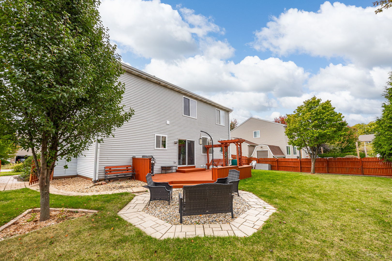
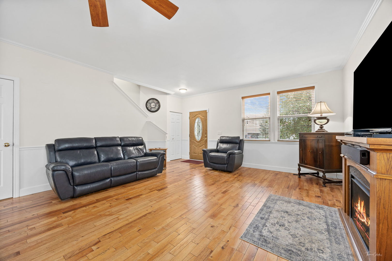
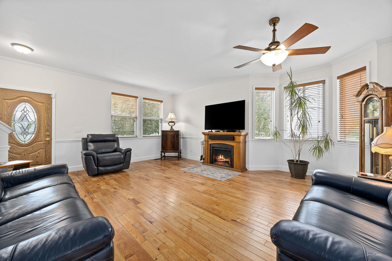
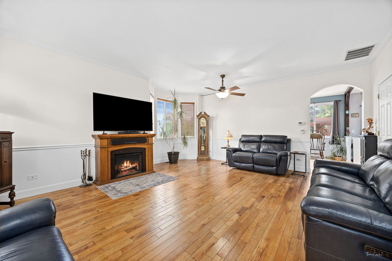
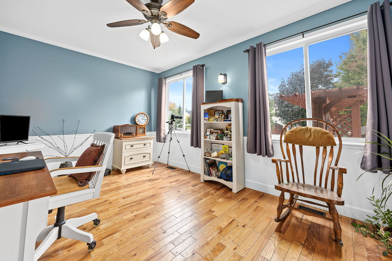
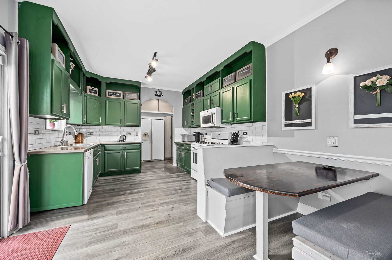
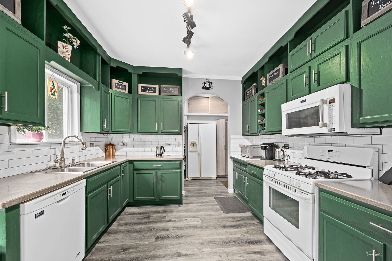
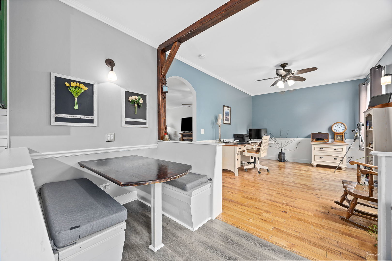
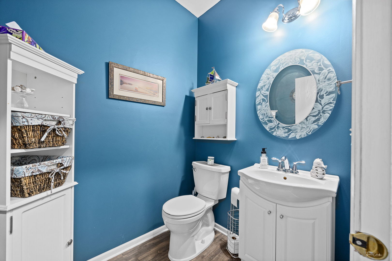
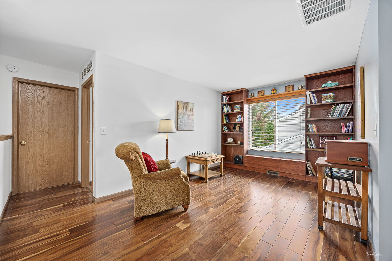
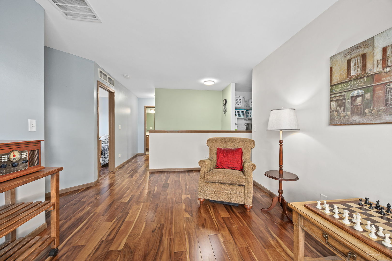
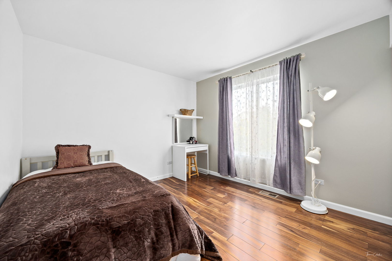
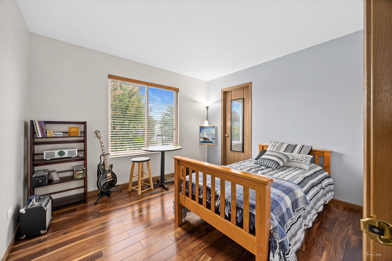
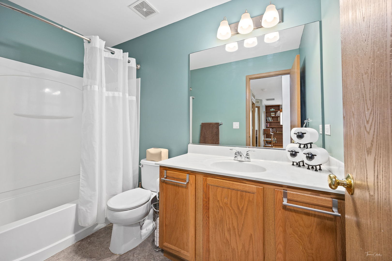
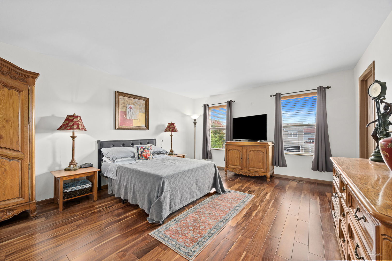
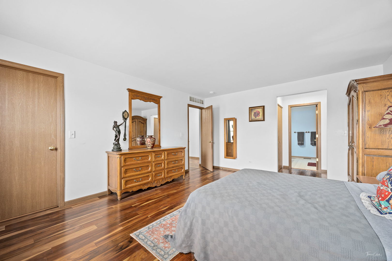
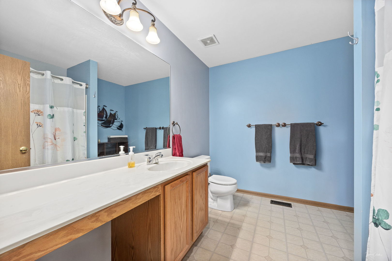
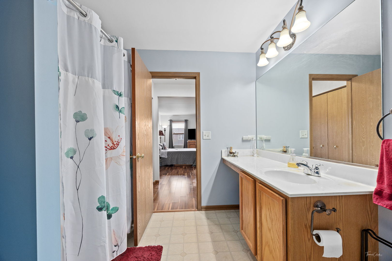
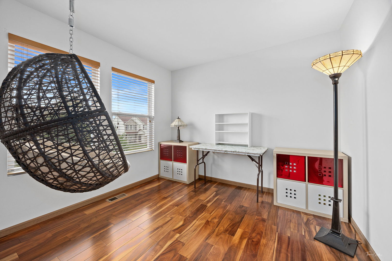
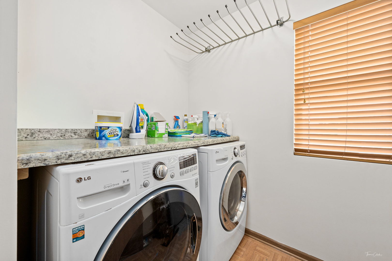
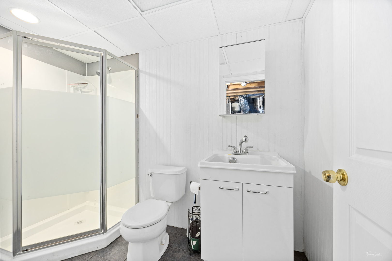
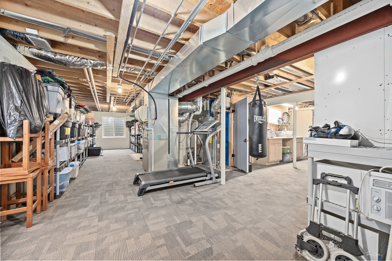
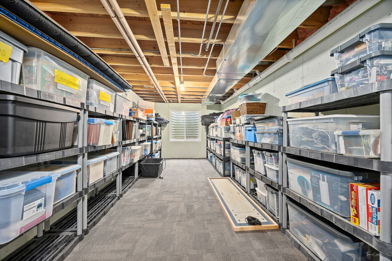
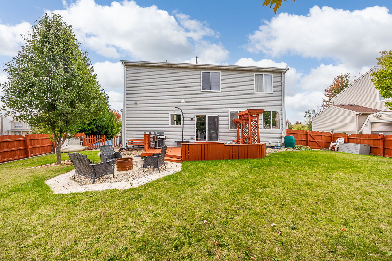
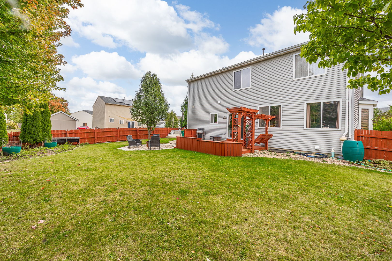
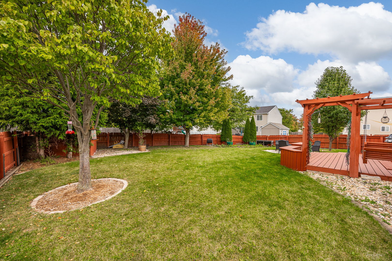
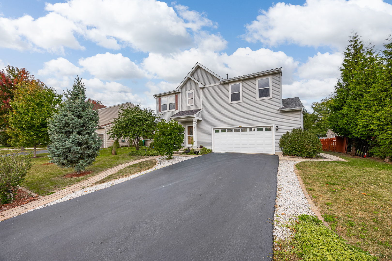
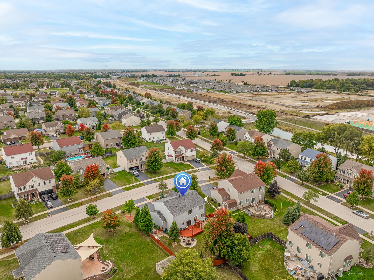
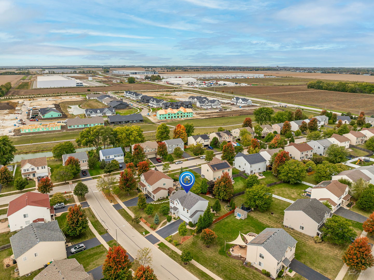
Step inside this beautifully designed home where warmth and style meet at every turn. All-hardwood floors flow seamlessly throughout, creating a timeless backdrop for everyday living. The main level offers open, inviting spaces perfect for entertaining or quiet evenings at home. Upstairs, you'll find four spacious bedrooms and a convenient laundry room. The primary suite is your own private retreat, while the expansive loft-bathed in natural light-can easily transform into a fifth bedroom, home office, or playroom. The lower level adds even more flexibility with a partially finished basement that includes a full bath-ideal for guests, hobbies, or future expansion. Step outside to a fenced-in backyard designed for relaxation and connection. A large deck overlooks scenic views and meticulous landscaping, complemented by brick pavers that add charm and character to the outdoor space. With a 2.1-car extended garage, there's room for storage, projects, and every adventure ahead. Every detail has been thoughtfully designed for comfort, beauty, and function-ready for you to call it home.

4
beds

4
baths

2,236 Sq.Ft. LIVING AREA

Randi Lynn Quigley

Randi Lynn Quigley

Features & Amenities

Interior

  • total bedrooms4
  • Total bathrooms4
  • full bathrooms3
  • half bathroom1
  • Flooring Hardwood
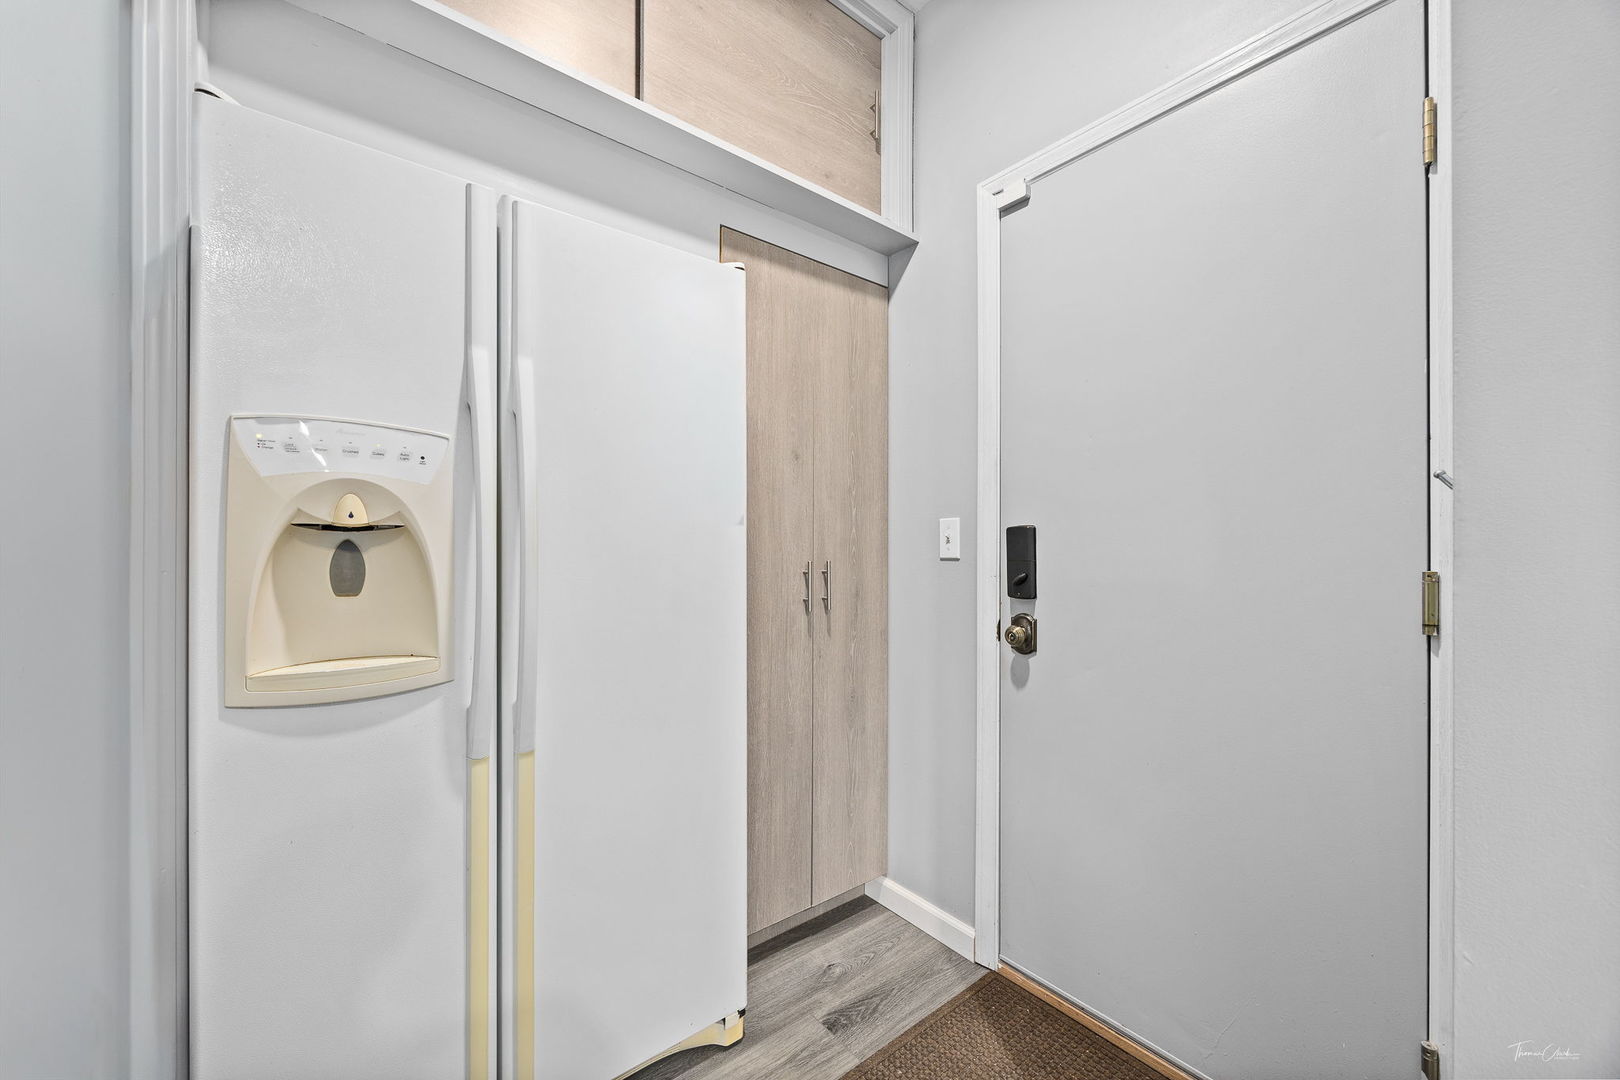
  • APPLIANCES Range, Microwave, Dishwasher, Refrigerator, Washer, Dryer
  • other interior Features Built-in Features, Walk-In Closet(s)

Area & Lot

  • Status Sold
  • Date Sold December 5, 2025
  • Living Area2,236 Sq.Ft.
  • MLS® ID12493861
  • TypeResidential
  • YEAR BUILT2006
  • NeighborhoodPlainfield
  • School District202

Exterior

  • Garage Space2.5
  • water SourcePublic
  • roofAsphalt
  • lot featuresLandscaped
  • parkingYes, Attached, Garage
  • HEAT TYPENatural Gas
  • AIR CONDITIONINGCentral Air
  • sewerPublic Sewer

Financial

  • Sales Price$445,000
  • Real Estate Tax $7,986/yr

Plainfield

Explore

Partner With a Team That Moves With Purpose

We align strategy, market expertise, and execution to help you achieve results that matter. When you work with us, you gain more than representation—you gain a competitive edge.

Follow Us on Instagram