Leave a Message

By providing your contact information to Randi Quigley, your personal information will be processed in accordance with Randi Quigley's Privacy Policy. By checking the box(es) below, you expressly consent to receive marketing or promotional real estate communication from Randi Quigley in the manner selected by you. For SMS text messages, message frequency varies. Message and data rates may apply. Consent is not a condition of purchase of any goods or services. You may opt out of receiving further communications from Randi Quigley at any time. To opt out of receiving SMS text messages, reply STOP to unsubscribe. SMS text messaging is subject to our Terms of Use.

Thank you for your message. We will be in touch with you shortly.

25831 S 104th Avenue
SEE ALL PHOTOS
25831 S 104th Avenue
Bought with Randi Quigley with eXp Realty and Listed by Michael Glenn with Village Realty, Inc. 708-263-5869
Sold

25831 S 104th Avenue

25831 S 104th Avenue, Monee, IL 60449

$950,000
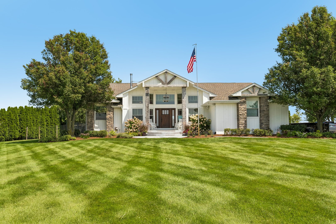
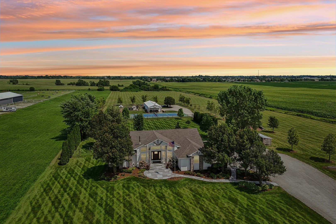
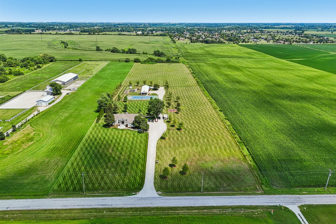
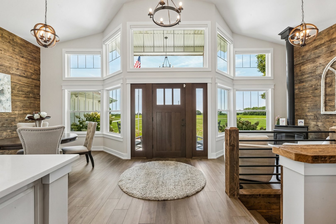
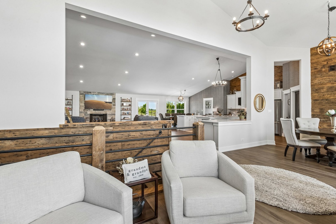
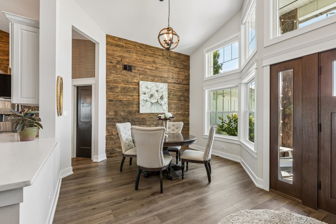
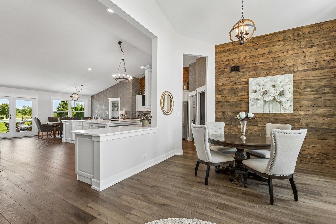
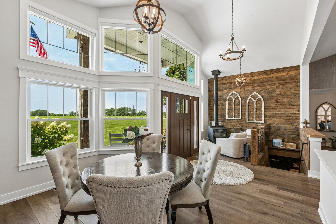
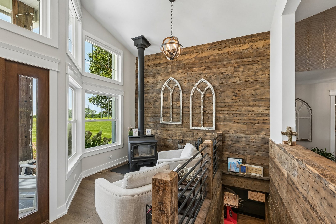
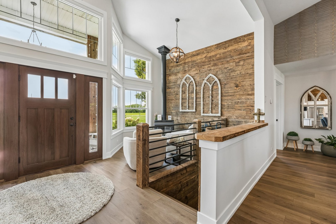
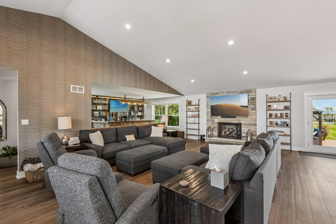
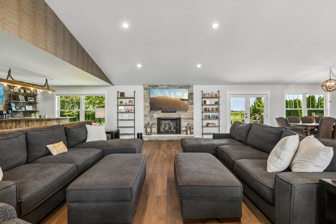
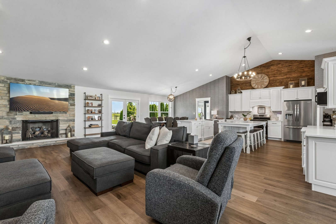
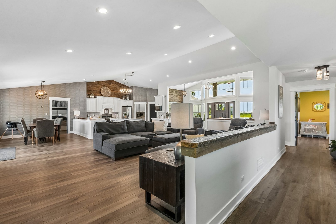
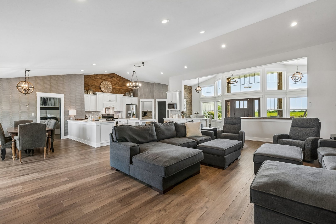
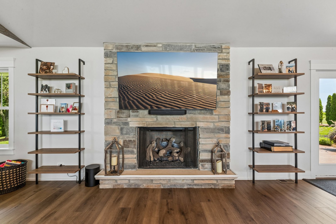
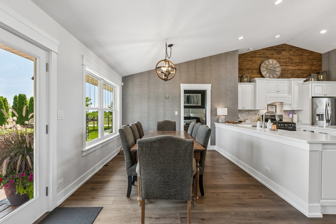
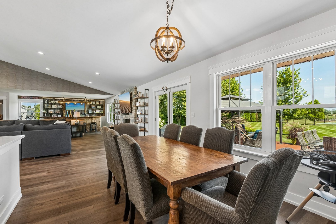
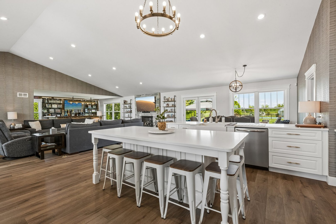
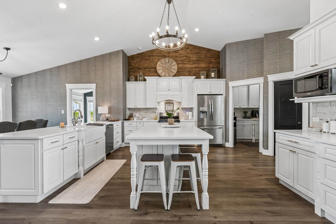
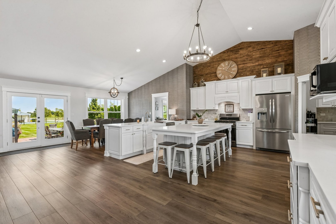
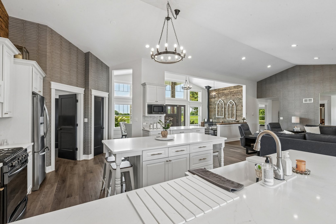
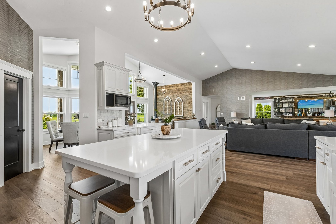
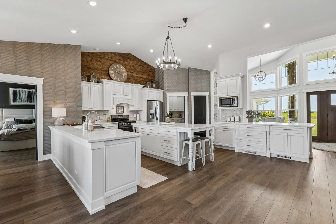
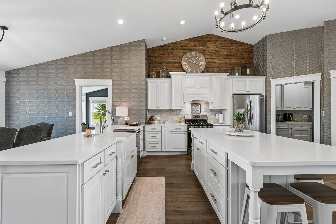
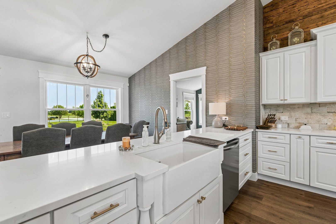
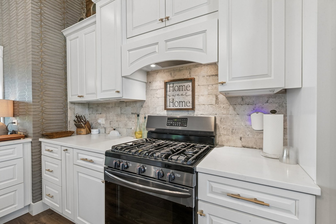
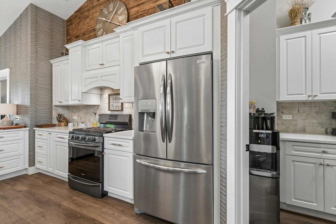
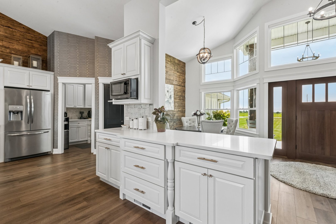
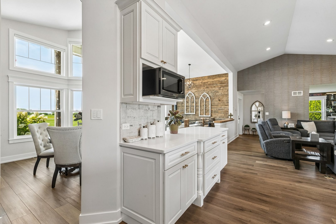
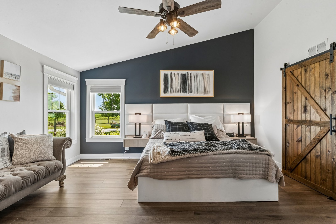
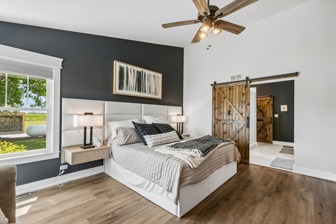
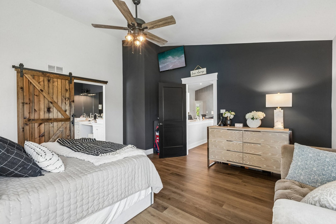
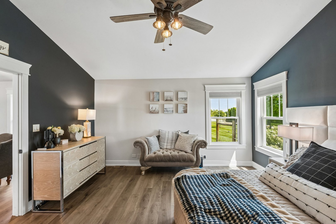
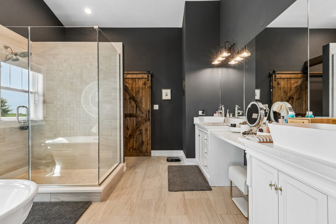
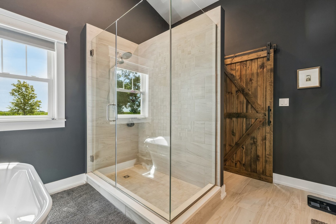
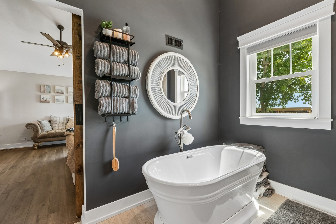
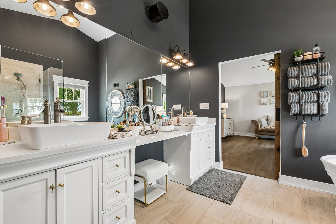
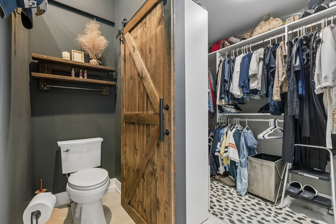
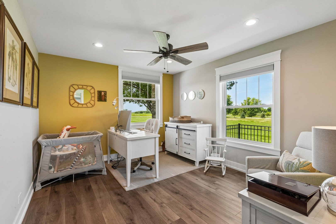
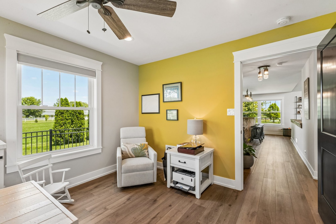
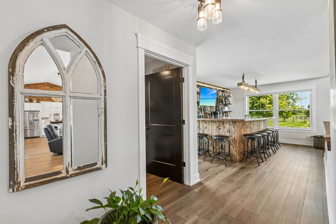
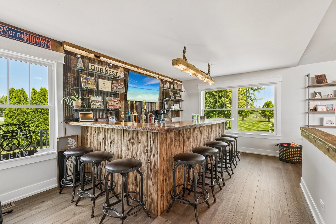
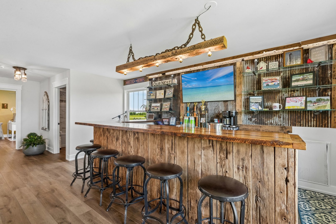
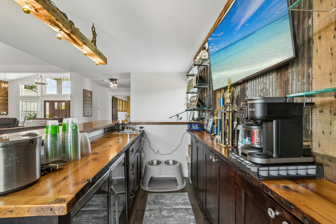
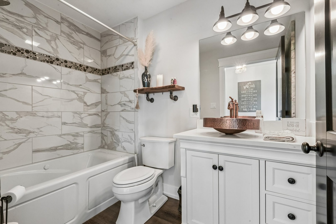
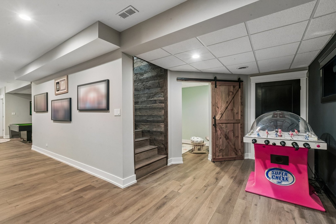
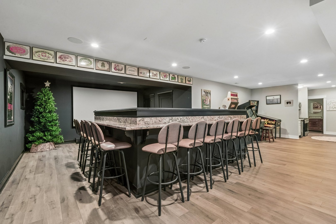
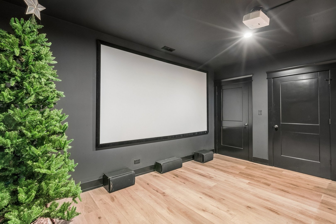
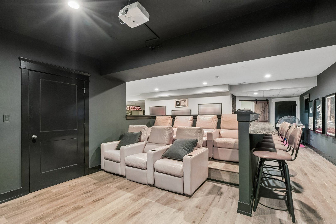
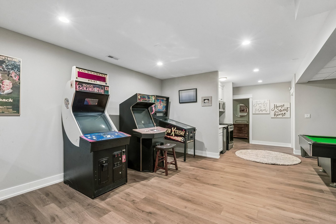
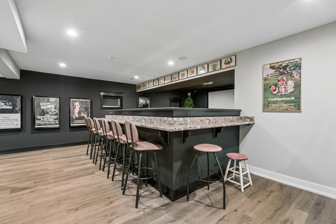
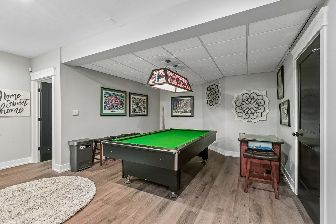
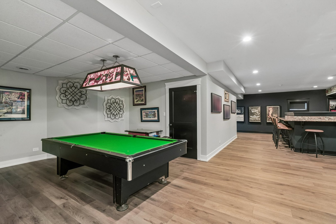
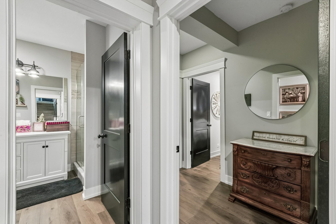
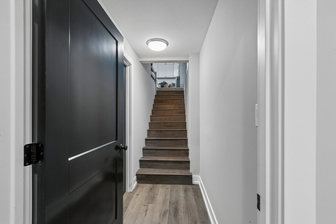
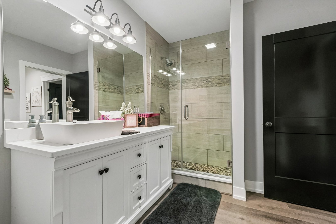
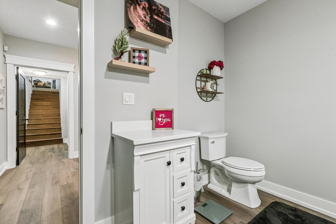
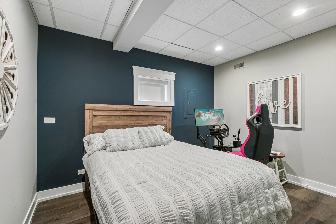
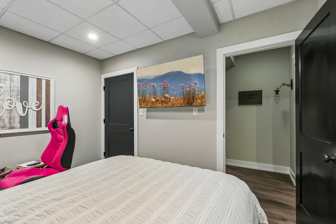
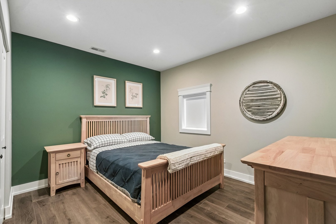
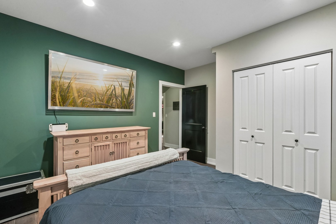
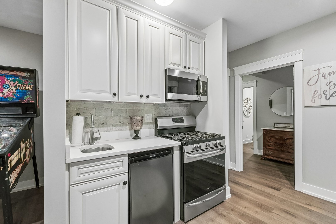
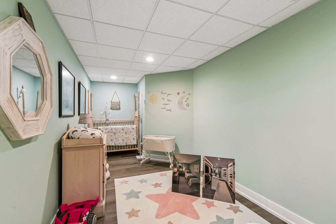
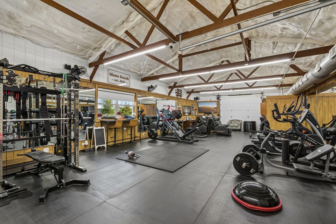
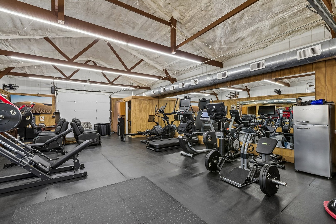
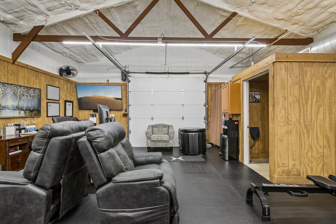
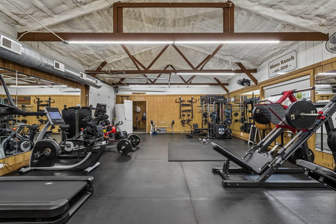
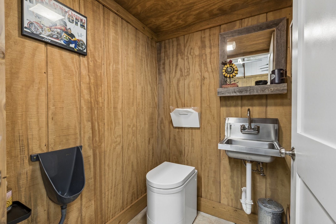
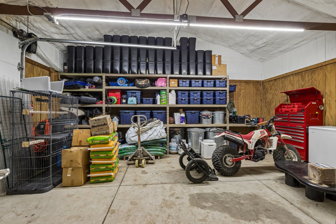
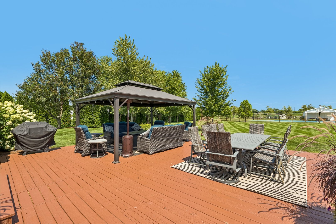
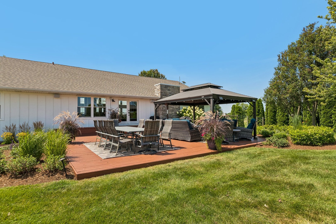
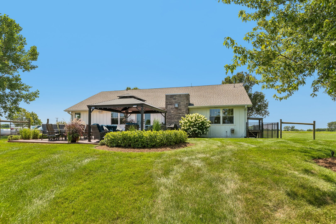
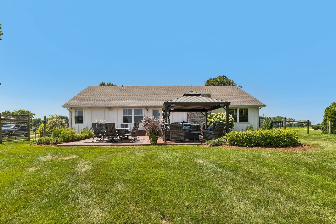
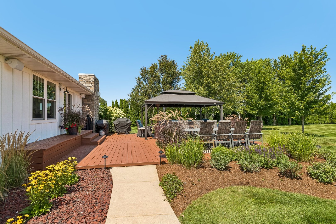
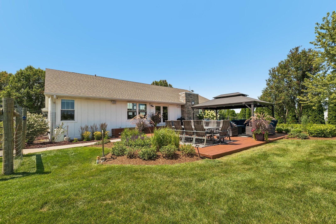
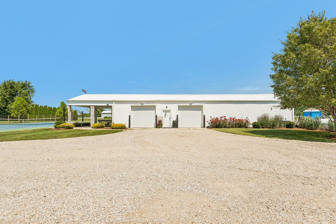
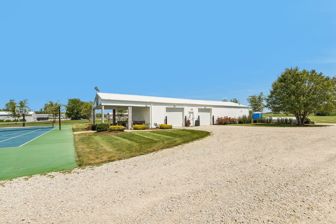
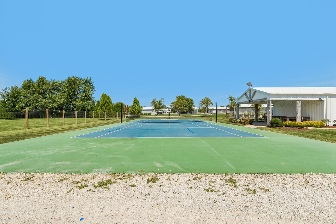
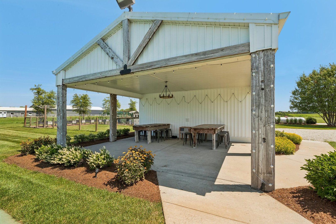
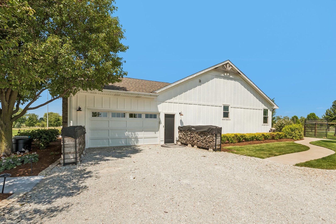
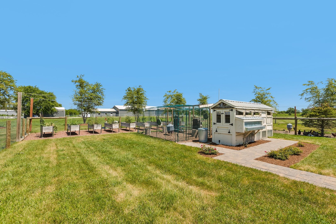
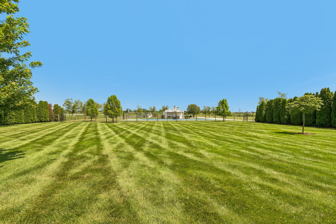
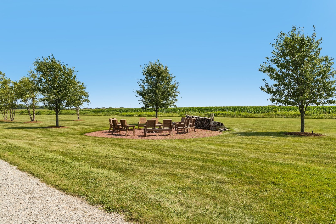
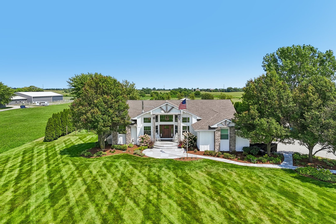
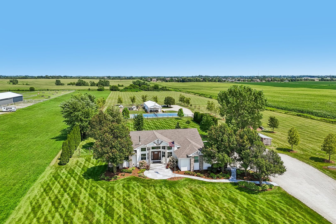
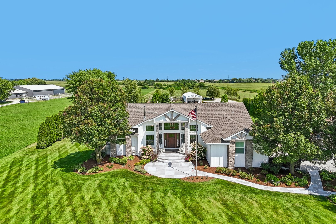
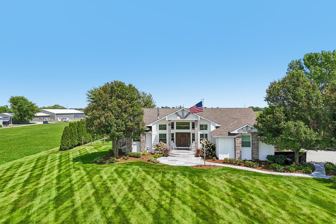
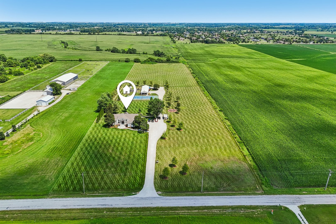
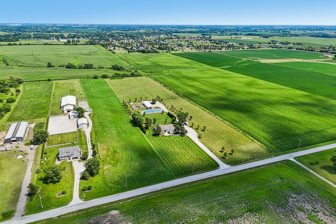
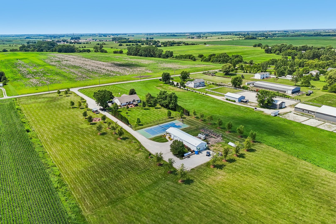
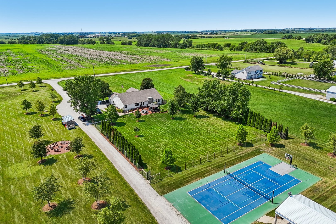
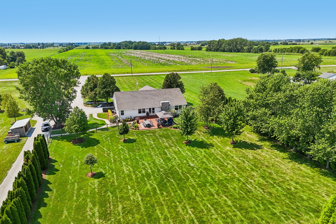
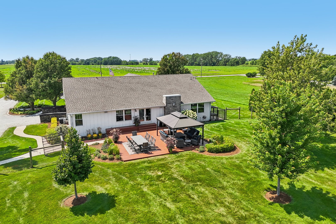
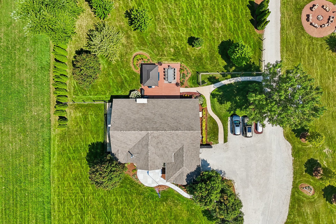
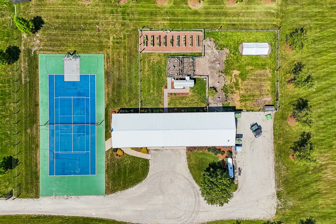
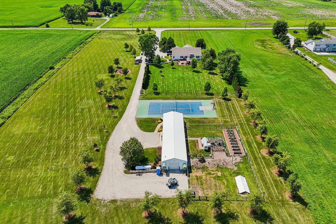
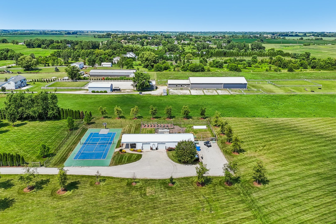
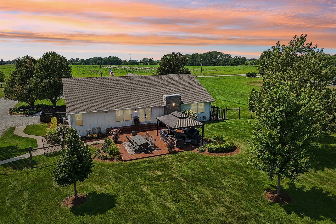
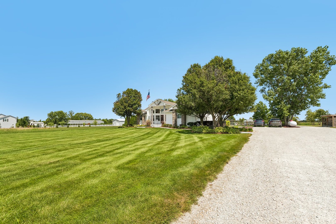
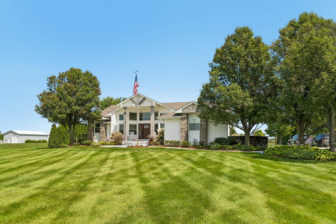
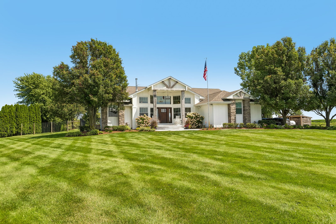
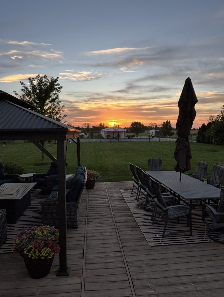
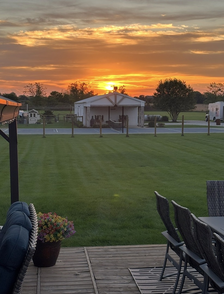
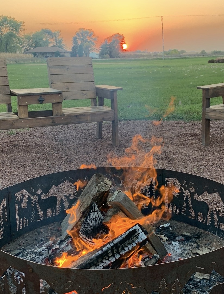
This estate home on 5 acres in Green Garden Township feels like new with no expense spared. Low taxes, A1 zoning, and Peotone schools make it a rare find. The main level features an open Great Room with stone fireplace, gourmet kitchen with huge island, custom bar, and dining space filled with natural light. The luxurious master suite offers vaulted ceilings, barn door, soaking tub, walk-in shower, and dual vanities. Two additional main-floor bedrooms and full bath add flexibility. The finished lower level is ideal for related living, complete with kitchenette, 2nd laundry, private garage entry, 3 bedrooms, full bath, and expansive entertainment areas including home theater, arcade, billiards, and a massive custom bar. Outdoors enjoy a deck, gazebo, firepit, sports court, garden, and chicken facility. The heated/cooled pole barn with 3 overhead doors includes a full gym, workshop, and covered patio pavilion. Front walk has been redone to be a stamped concrete walkway. The back deck has been freshly painted. A true lifestyle retreat blending luxury, comfort, and country living.

6
beds

3
baths

4,718 Sq.Ft. LIVING AREA

5 Acres lot

Randi Lynn Quigley

Randi Lynn Quigley

Features & Amenities

Interior

  • total bedrooms6
  • Total bathrooms3
  • full bathrooms3
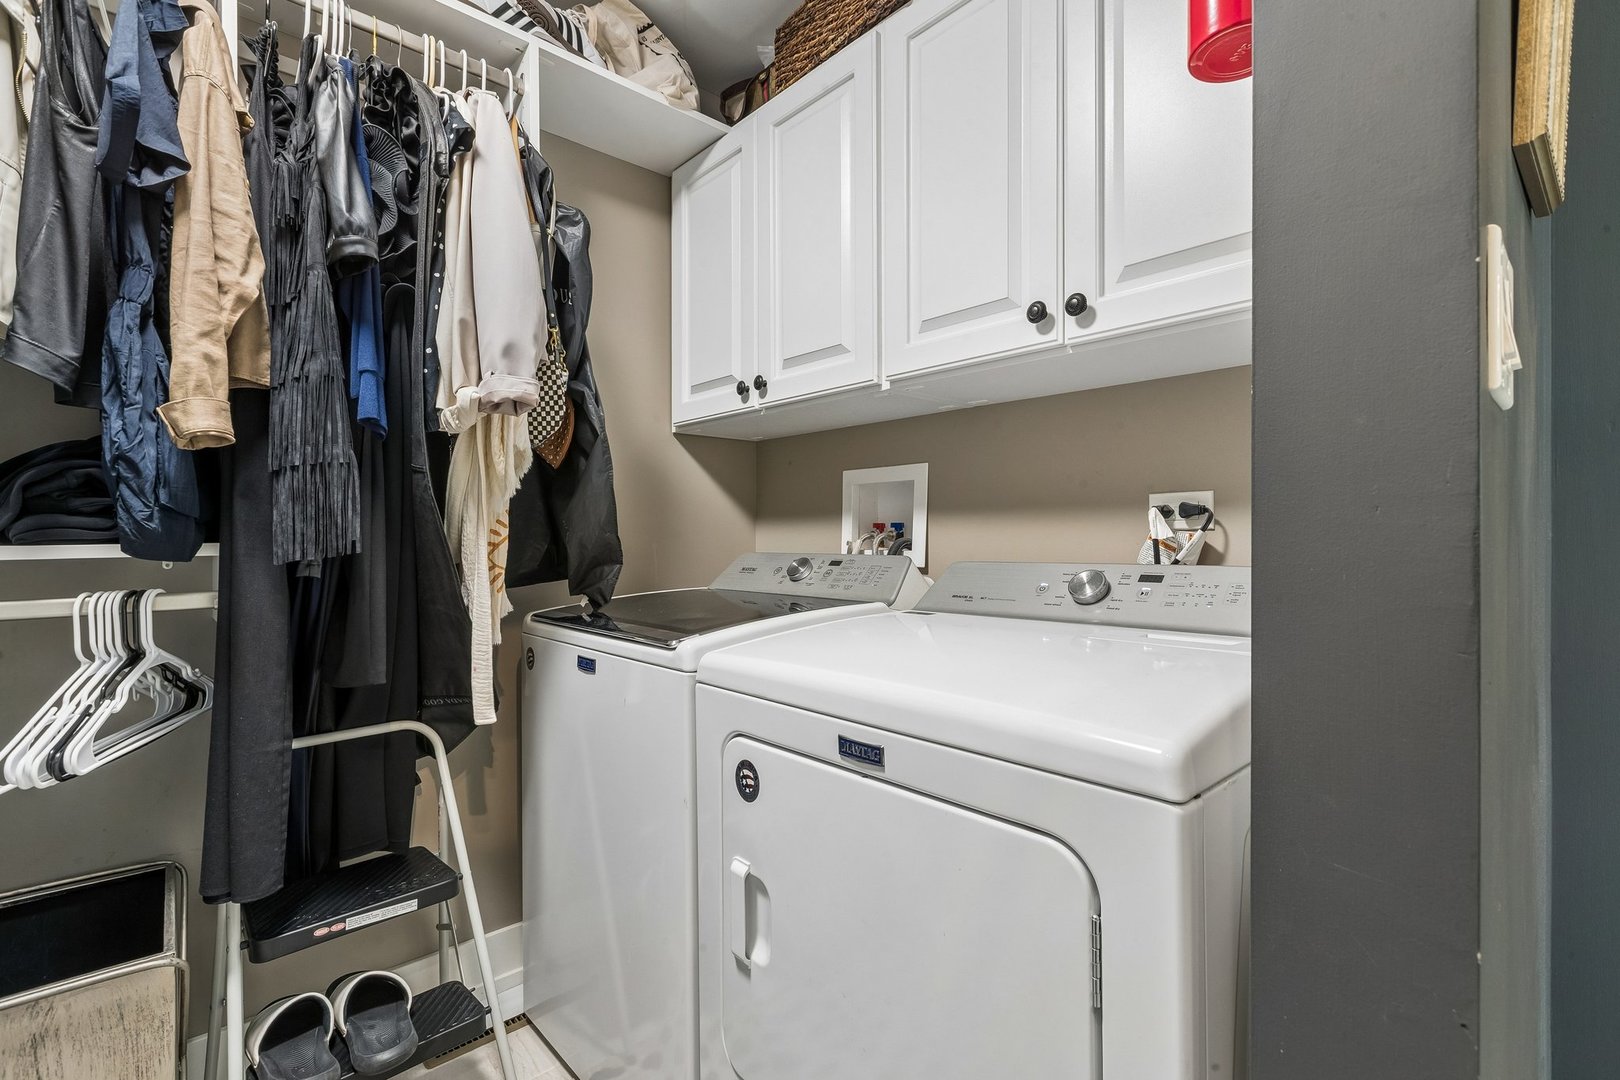
  • Laundry room Main Level, Multiple Locations
  • Flooring Laminate
  • Fireplace Wood Burning Stove, Gas Starter, Heatilator
  • other interior Features Vaulted Ceiling(s), Cathedral Ceiling(s), Wet Bar, 1st Floor Bedroom, In-Law Floorplan, 1st Floor Full Bath, Walk-In Closet(s), Coffered Ceiling(s), Beamed Ceilings, Open Floorplan, Special Millwork, Granite Counters, Pantry

Area & Lot

  • Status Sold
  • Date Sold October 9, 2026
  • Living Area4,718 Sq.Ft.
  • Lot Area5 Acres
  • MLS® ID12716281
  • TypeResidential
  • YEAR BUILT2000
  • Architecture StylesFarmhouse
  • School District207U

Exterior

  • Garage Space2.0
  • water SourceWell
  • roofAsphalt
  • lot featuresLandscaped
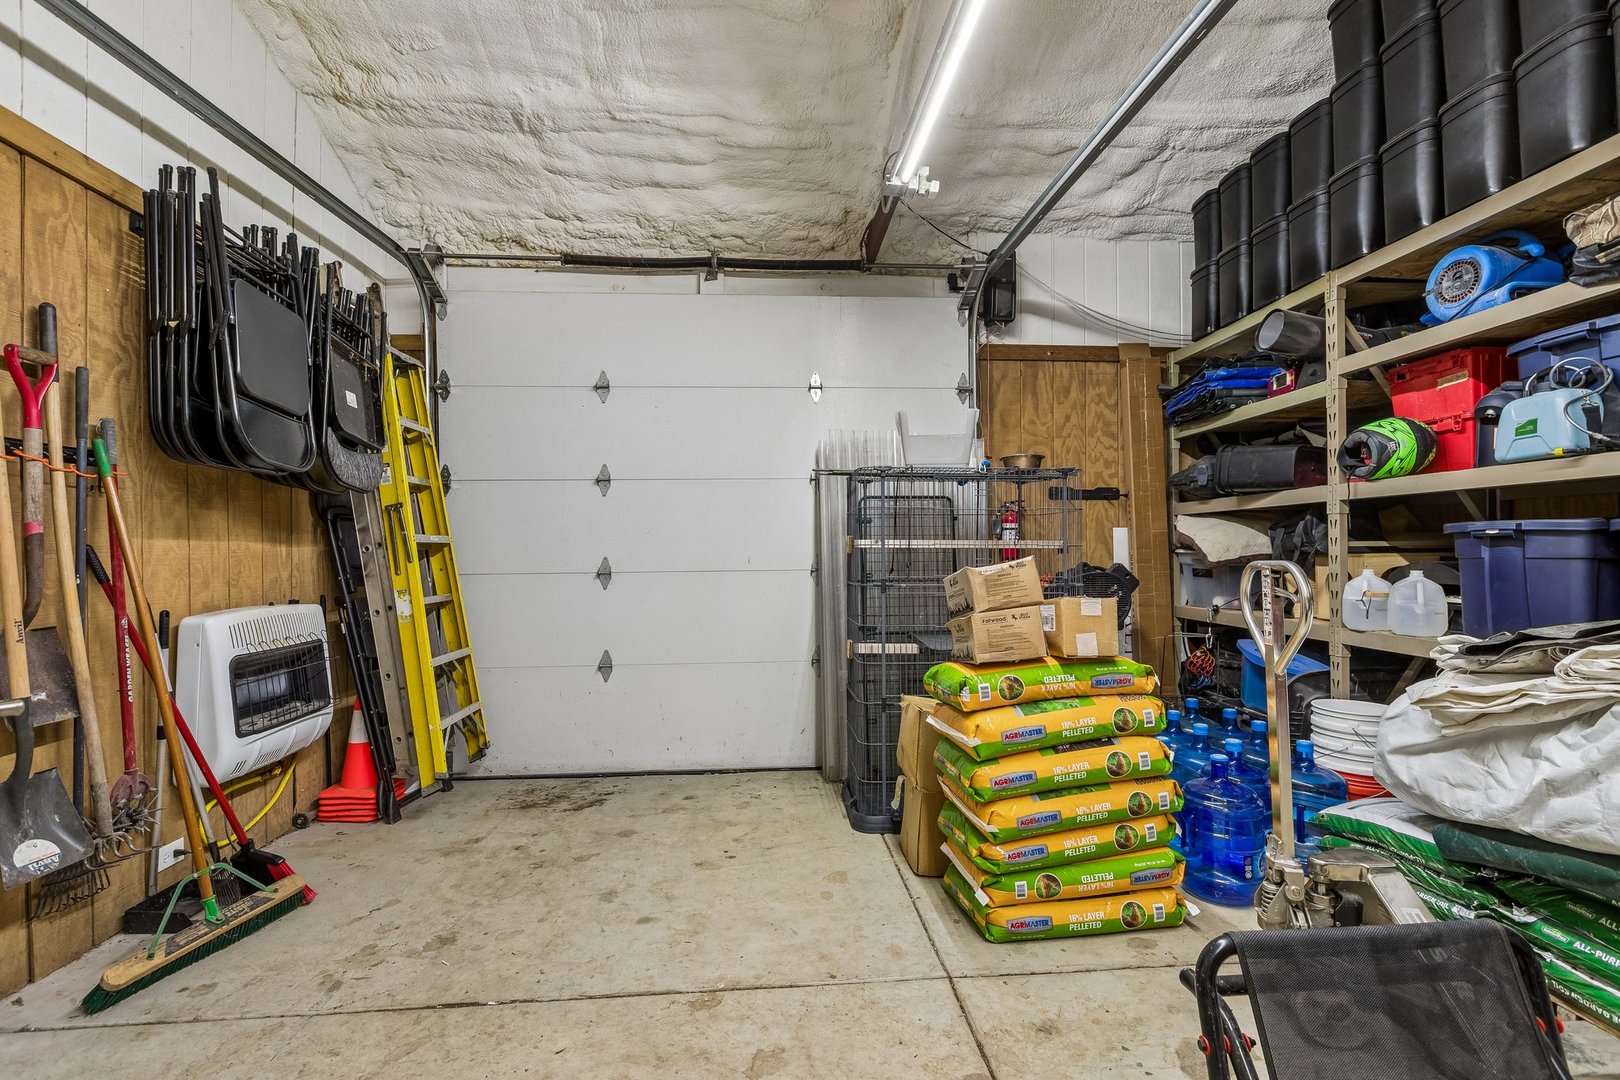
  • parkingGravel, Heated Garage, Garage, Yes, Garage Owned, Attached, Driveway, Owned
  • HEAT TYPEPropane
  • AIR CONDITIONINGCentral Air
  • sewerSeptic Tank
  • SubstructureConcrete Perimeter
  • other exterior FeaturesDog Run, Fire Pit

Financial

  • Sales Price$950,000
  • Real Estate Tax $6,874/yr

Partner With a Team That Moves With Purpose

We align strategy, market expertise, and execution to help you achieve results that matter. When you work with us, you gain more than representation—you gain a competitive edge.

Follow Us on Instagram