329 Chick Evans Street
SEE ALL PHOTOS
329 Chick Evans Street
Listed by Randi Quigley with eXp Realty (708) 446-0328
For Sale

329 Chick Evans Street

329 Chick Evans Street, Bolingbrook, IL 60490

$850,000
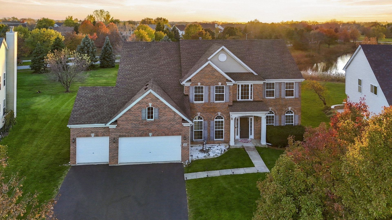
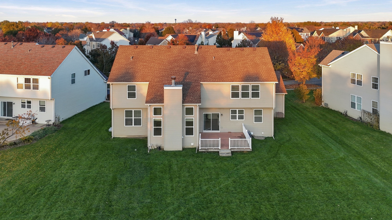
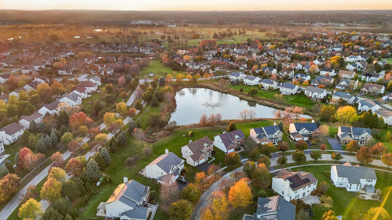
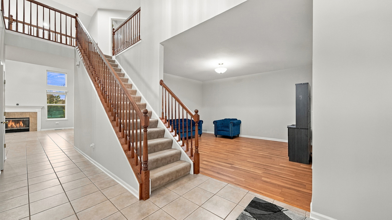
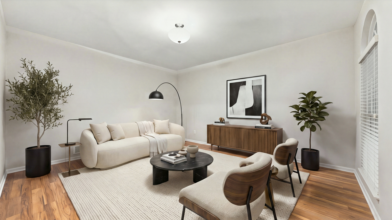
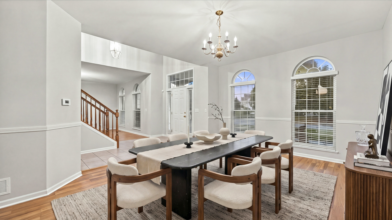
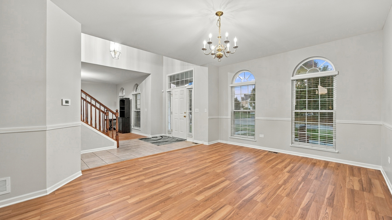
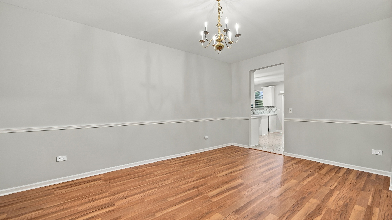
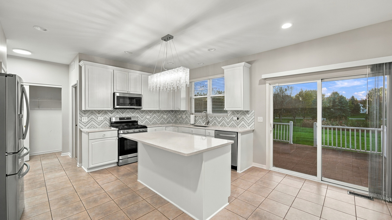
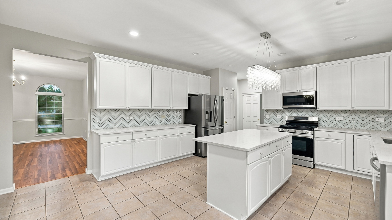
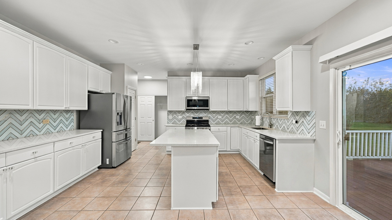
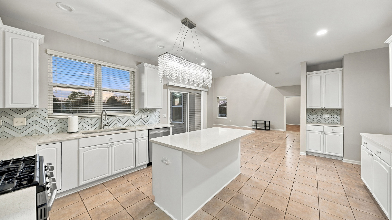
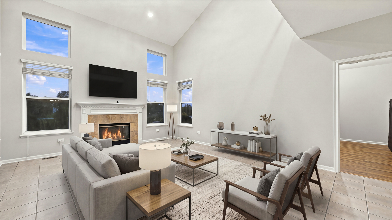
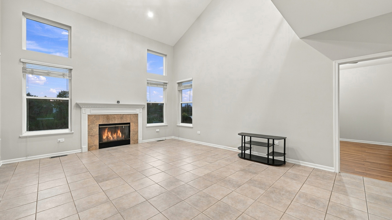
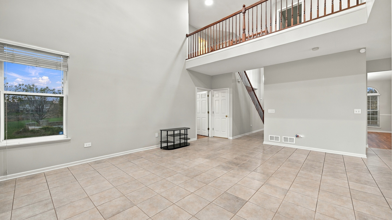
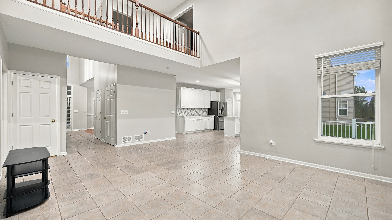
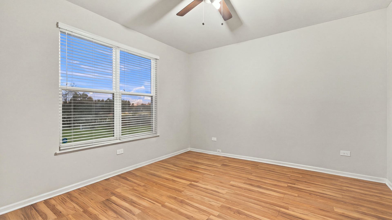
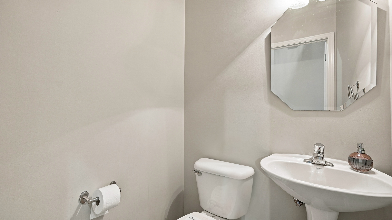
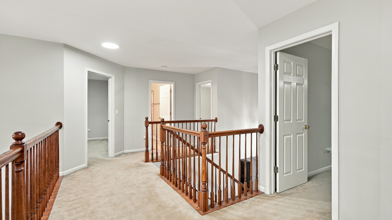
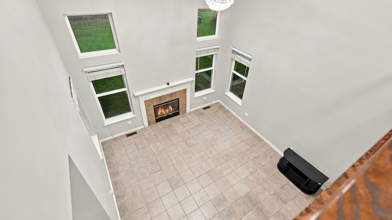
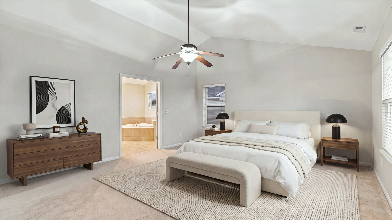
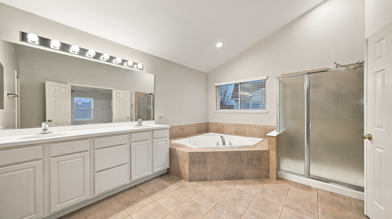
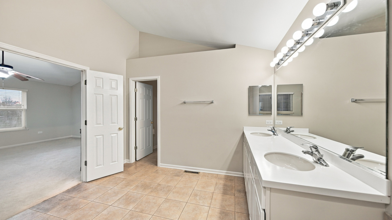
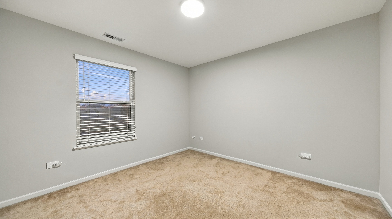
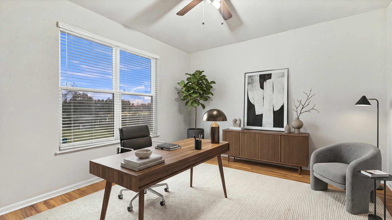
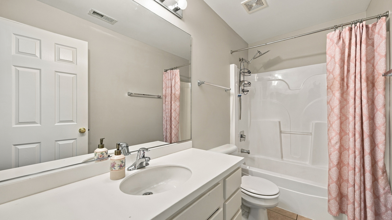
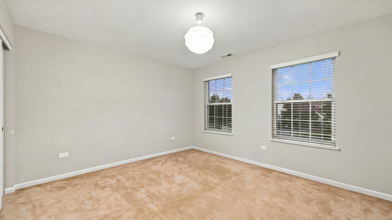
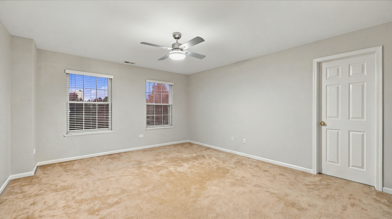
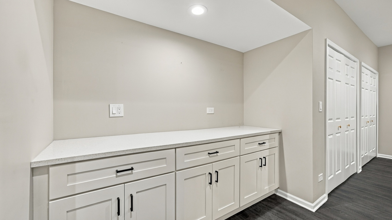
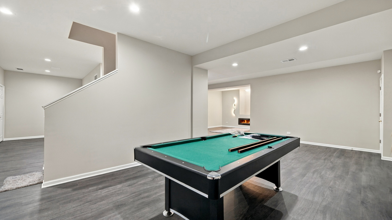
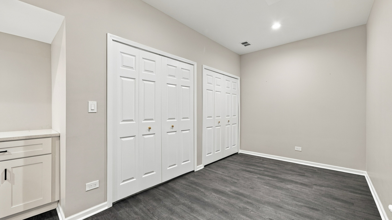
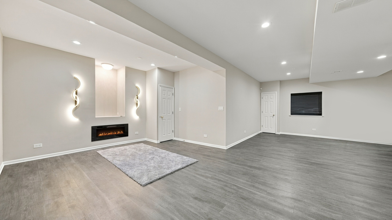
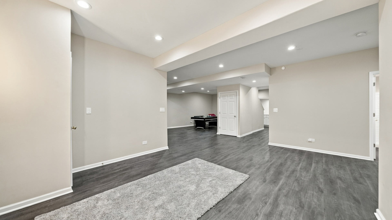
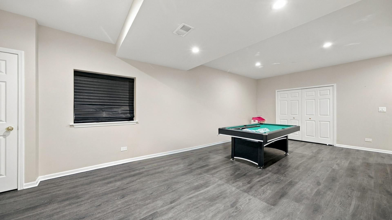
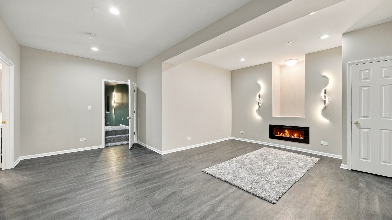
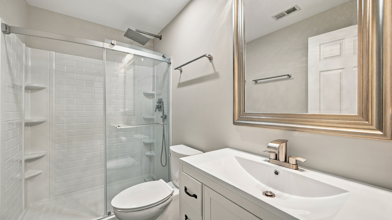
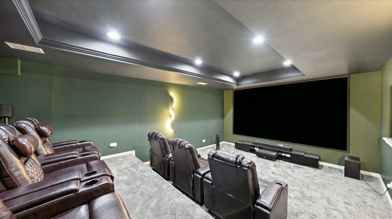
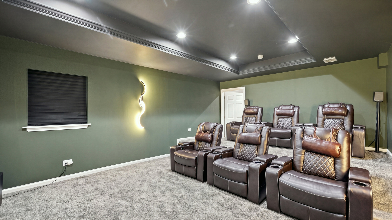
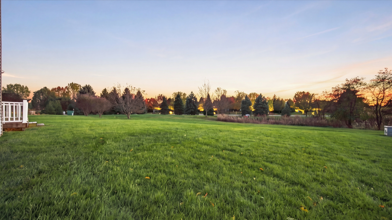
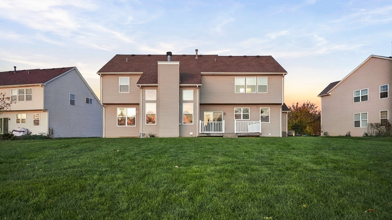
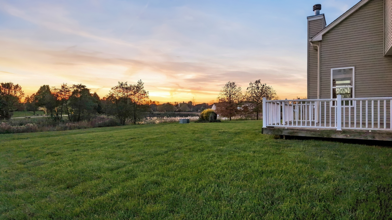
Imagine waking up to peaceful pond views, enjoying your morning coffee on the deck, and coming home to a residence where space, comfort, and timeless elegance come together beautifully. Welcome to this exceptional 5-bedroom home in the sought-after Fairways of Augusta, offering a Bolingbrook address with the added benefit of highly acclaimed Indian Prairie School District 204 and Neuqua Valley High School! Perfectly positioned on a premium pond-backing lot with desirable northeast exposure, this home offers the picturesque setting you've been searching for. Step inside to a dramatic two-story foyer, where soaring ceilings and elegant formal living and dining rooms create an impressive first impression. Whether hosting holiday gatherings or enjoying quiet evenings at home, every space has been thoughtfully designed for both everyday living and effortless entertaining. The heart of the home is the breathtaking two-story family room, where expansive windows fill the space with natural light and frame beautiful water views. A welcoming fireplace adds warmth and character, while the open flow into the breakfast area and kitchen creates the perfect place to gather. Step outside onto the deck and take in the tranquil pond setting, offering a beautiful backdrop for morning coffee, summer evenings, and outdoor entertaining. The beautifully renovated kitchen features custom cabinetry by Redo Cabinets, complete with a lifetime warranty, along with stainless steel appliances and a timeless design that blends style with functionality. One of this home's most desirable features is its flexible floor plan! A spacious main-level fifth bedroom, conveniently located near the powder room, provides an ideal opportunity for guests, related living, or a private home office. The adjacent powder room also offers the potential to be converted into a full bathroom, creating even greater versatility. Upstairs, you'll find four generously sized bedrooms and two full bathrooms, including a beautiful primary suite designed to feel like your own private retreat. Featuring two walk-in closets and a spacious ensuite bath with dual vanities, a soaking tub, and separate shower, this is the perfect place to unwind at the end of the day. And just when you think you've seen it all, the professionally finished basement, completed in 2024 by Basement2Finish with permits, takes this home to another level! Offering an expansive recreation area, private home theater, and full bathroom, this incredible additional living space is perfect for movie nights, entertaining, or simply relaxing. Additional improvements include a newer roof (2018), new wood laminate flooring throughout, ongoing fresh paint, and a Choice Home Warranty extending through October 2027, providing added value and peace of mind. With its premium waterfront setting, spacious five-bedroom layout, beautifully updated interior, finished basement, and exceptional school district, this home truly offers a rare opportunity to enjoy the lifestyle you've been looking for. **And there's even more to love! The seller is offering a $12,000 credit toward the buyer's closing costs!** Beautifully maintained, thoughtfully updated, and ideally located near shopping, dining, parks, and everyday conveniences, this is more than just a place to live. It's a place to call home!

5
beds

4
baths

5,291 Sq.Ft. LIVING AREA

Randi Lynn Quigley

Randi Lynn Quigley

Features & Amenities

Interior

  • total bedrooms5
  • Total bathrooms4
  • full bathrooms3
  • half bathroom1
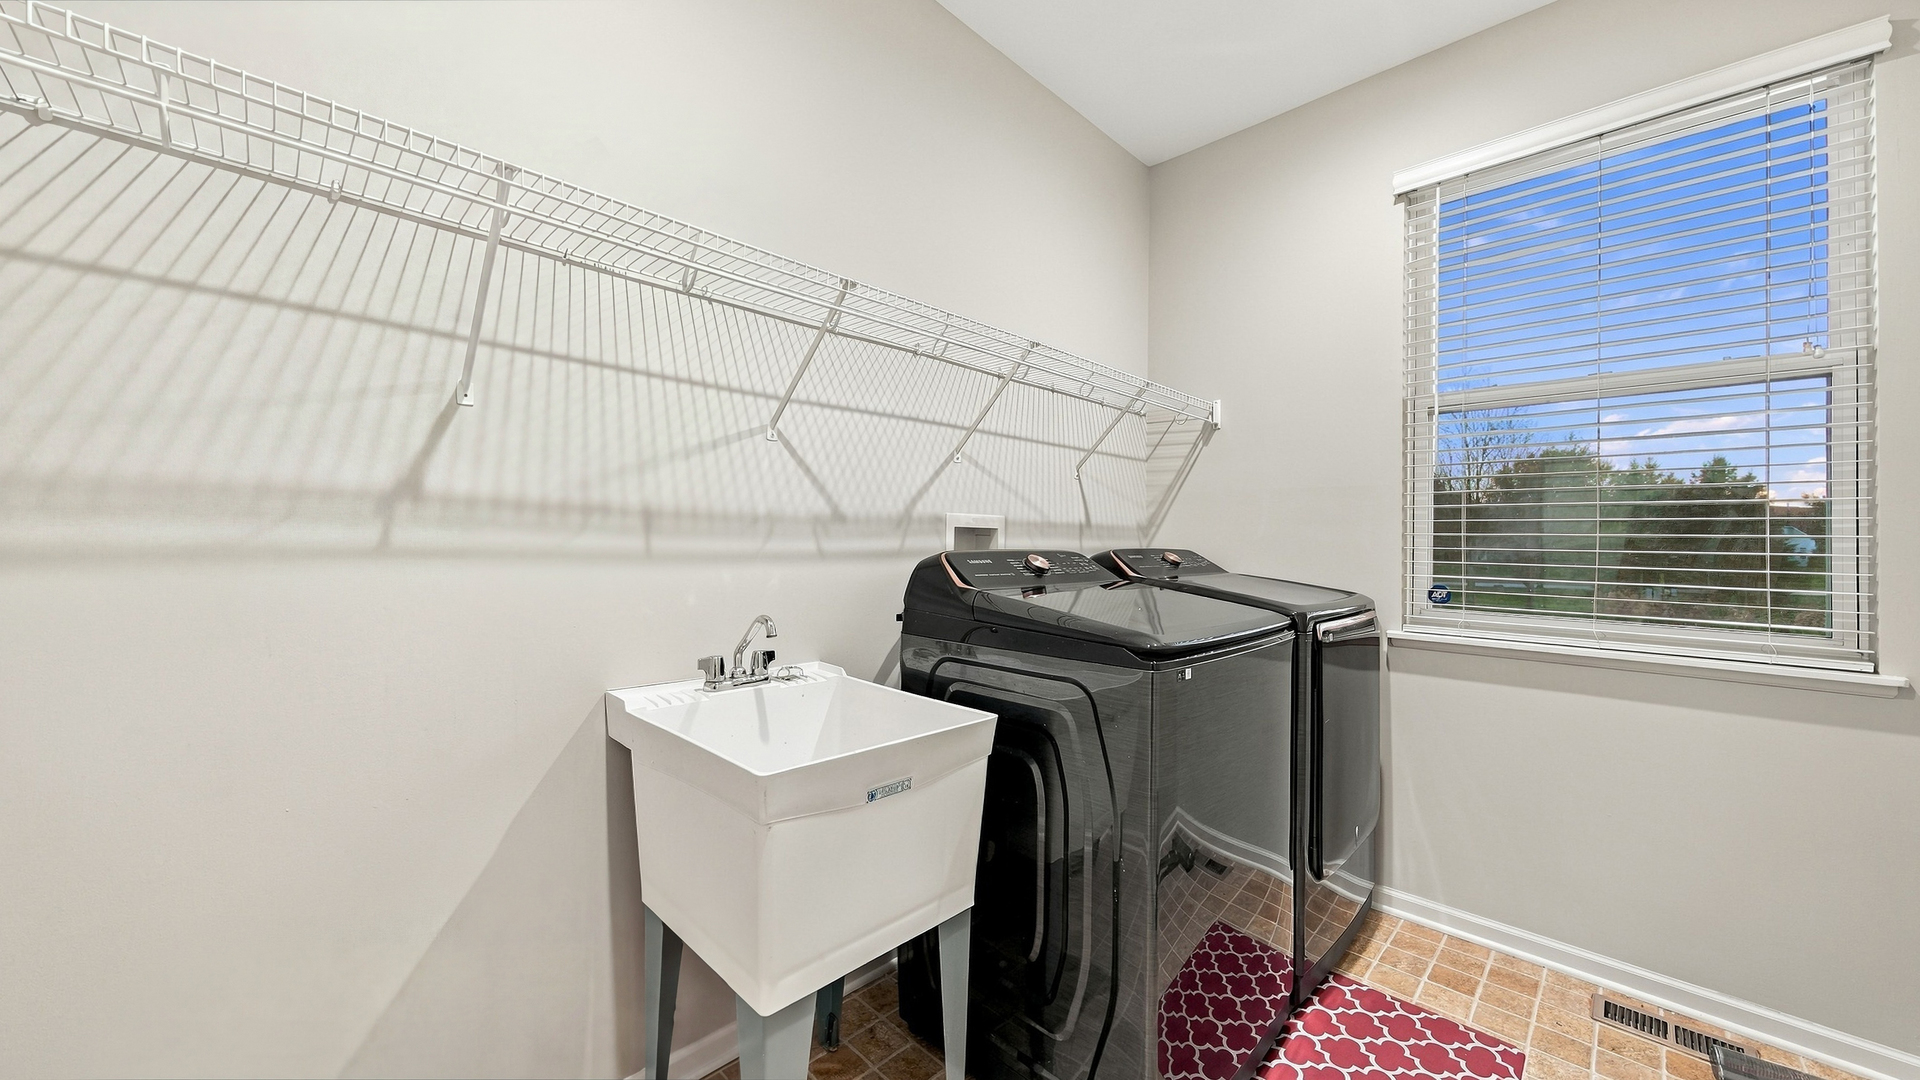
  • Laundry room In Unit
  • Flooring Laminate
  • Fireplace Gas Starter
  • APPLIANCES Range, Microwave, Dishwasher, Refrigerator
  • other interior Features Vaulted Ceiling(s)

Area & Lot

  • Status For Sale
  • Living Area5,291 Sq.Ft.
  • MLS® ID12811818
  • TypeResidential
  • YEAR BUILT2006
  • NeighborhoodBolingbrook
  • View DescriptionWater
  • Elementary SchoolBuilta Elementary School
  • Middle SchoolCrone Middle School
  • High SchoolNeuqua Valley High School
  • School District204

Exterior

  • Garage Space3.0
  • water SourcePublic
  • roofAsphalt
  • parkingYes, Garage Owned, Attached, Garage
  • HEAT TYPEGas, Forced Air
  • AIR CONDITIONINGCentral Air
  • sewerPublic Sewer
  • SubstructureConcrete Perimeter

Financial

  • Sales Price$850,000
  • Real Estate Tax $13,364/yr
  • HOA $400/yr
image

Schedule a Showing

We would love to show you our beautiful property. Please select your preferred date and time below. An agent will be in touch shortly to confirm your appointment.

Schedule a Showing

We would love to show you our beautiful property. Please select your preferred date and time below. An agent will be in touch shortly to confirm your appointment.

Thank you for your interest in 329 Chick Evans Street, Bolingbrook, IL 60490. We are reviewing your request and will be in touch shortly!

Mortgage Calculator

Estimate your monthly mortgage payment, including the principal and interest, property taxes, and HOA. Adjust the values to generate a more accurate rate.

All estimates are provided for informational purposes only. Actual amounts may vary.
$0,000 Your Payment 20 15 65
$0,000 Your Payment

Bolingbrook

Explore

Partner With a Team That Moves With Purpose

From starter homes to 300-acre farms, we've bought, sold and negotiated it. Tell us what you're planning and we'll connect you with the right specialist.

Follow Us on Instagram