Leave a Message

By providing your contact information to Randi Quigley, your personal information will be processed in accordance with Randi Quigley's Privacy Policy. By checking the box(es) below, you expressly consent to receive marketing or promotional real estate communication from Randi Quigley in the manner selected by you. For SMS text messages, message frequency varies. Message and data rates may apply. Consent is not a condition of purchase of any goods or services. You may opt out of receiving further communications from Randi Quigley at any time. To opt out of receiving SMS text messages, reply STOP to unsubscribe. SMS text messaging is subject to our Terms of Use.

Thank you for your message. We will be in touch with you shortly.

3408 S Carpenter Street
SEE ALL PHOTOS
3408 S Carpenter Street
Listed by Randi Quigley with eXp Realty 708-446-0328
Sold

3408 S Carpenter Street

3408 S Carpenter Street, Chicago, IL 60608

$760,000
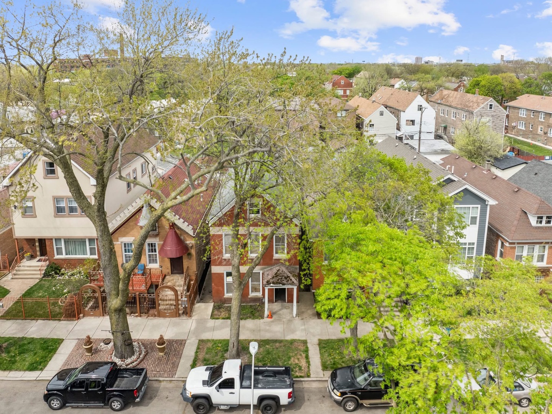
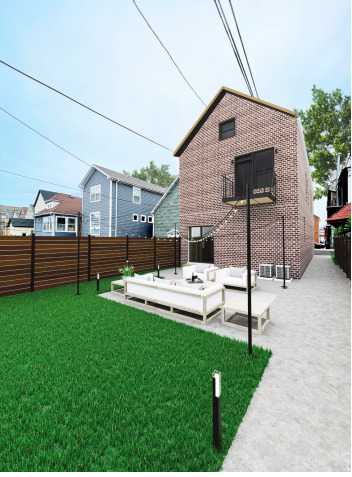
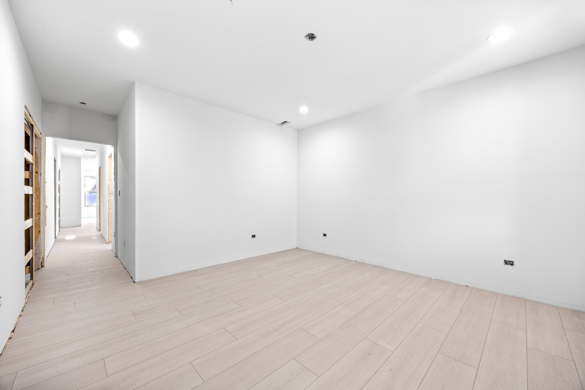
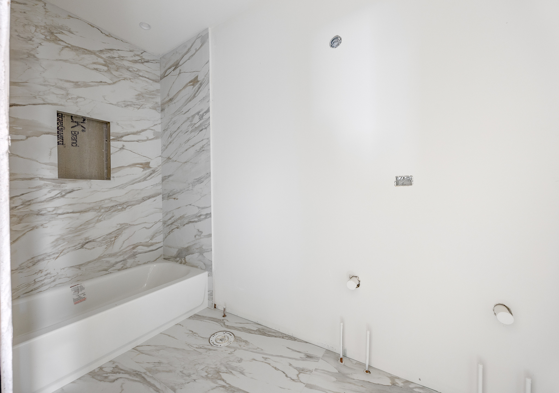
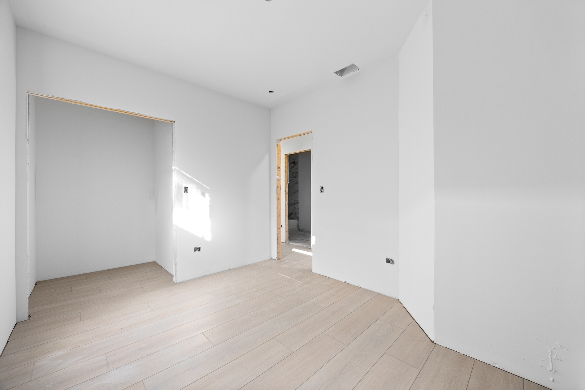
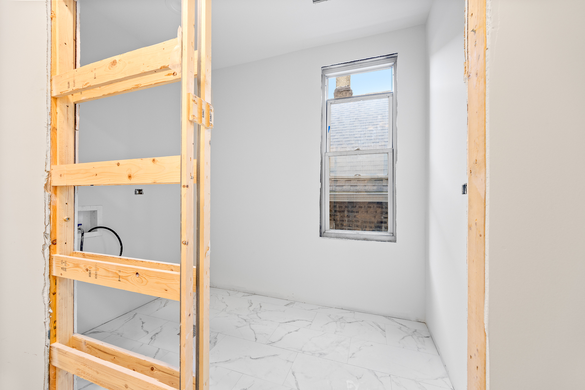
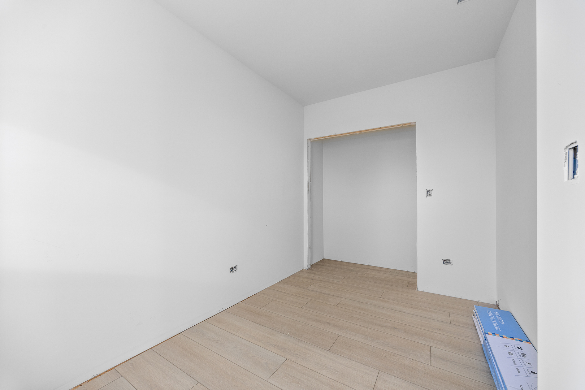
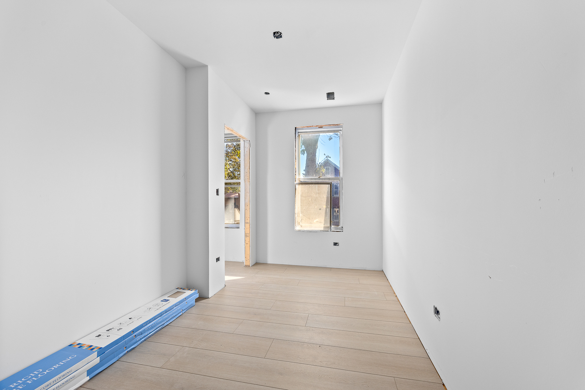
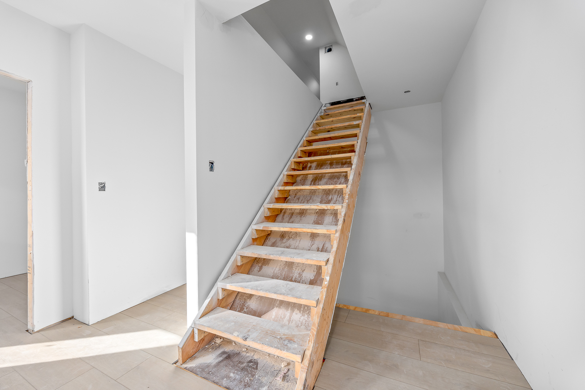
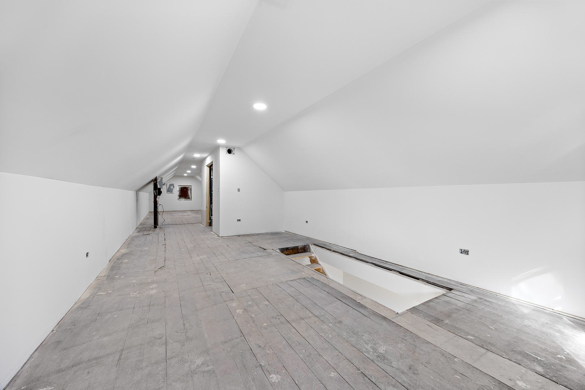
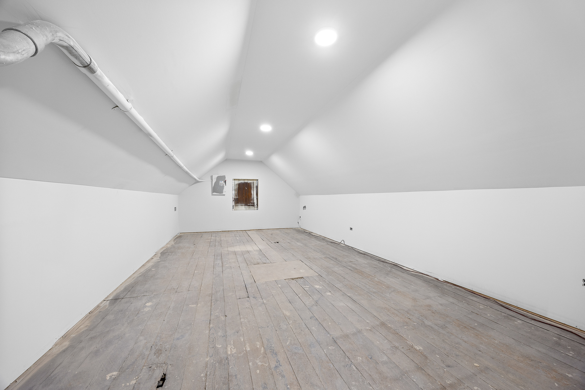
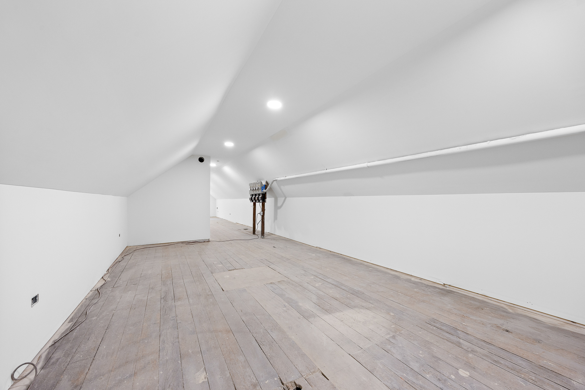
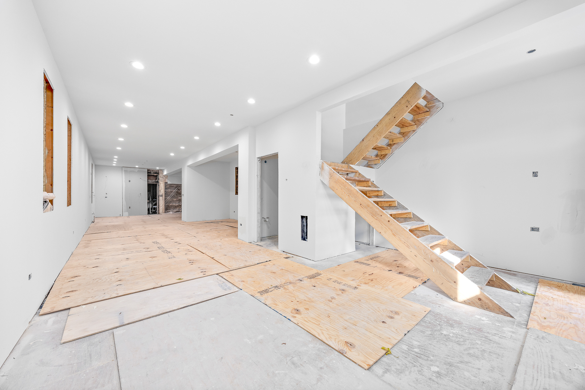
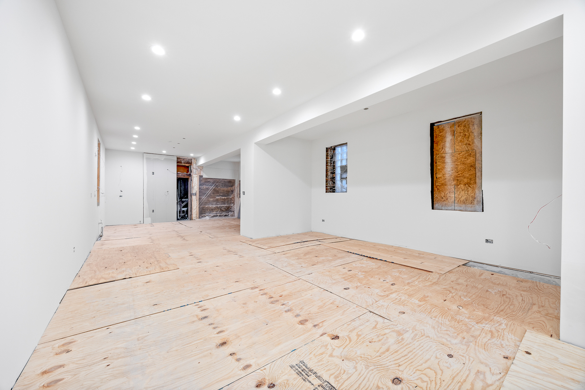
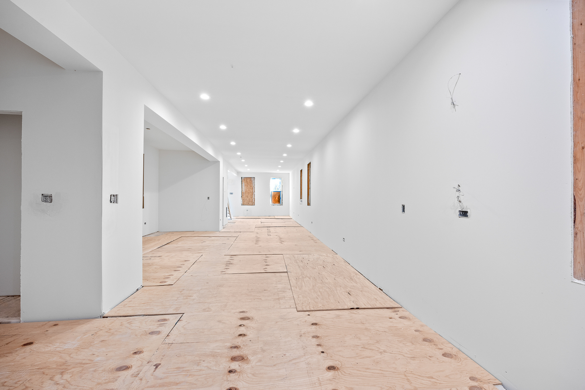
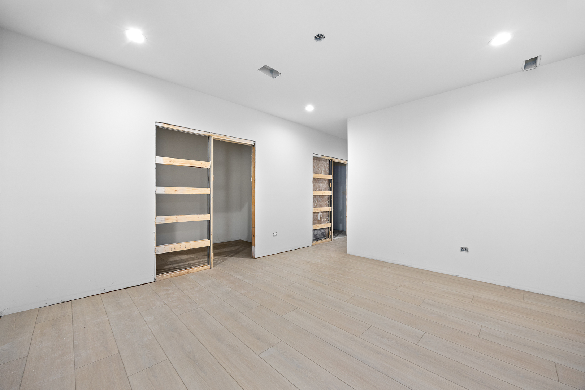
In the heart of Bridgeport! A fully reimagined all-brick 4 bed, 2.5 bath single-family home just minutes from White Sox Stadium and approx. 15 minutes to downtown, this modern city gem blends sleek design with unbeatable access to restaurants, cafes, and major expressways. Step into a completely updated interior featuring a modernized kitchen with island seating, quartz countertops, and a cozy breakfast nook perfect for morning coffee. The open-concept main level offers seamless flow between the kitchen, dining, and living areas-ideal for entertaining or everyday living. Upstairs, all four bedrooms sit on the second floor, including a luxurious primary suite with a private walk-out balcony, walk-in closet, and spa-like ensuite bath featuring a double-sink vanity and walk-in shower. A shared full bath connects the remaining three bedrooms, and the convenient second-floor laundry means no hauling baskets up and down stairs. Additionally the attic offers future potential for additional living space-perfect for a home office, rec room or movie room. Early 2026 delivery! Schedule a showing today and start the journey to making this your new home.

4
beds

3
baths

2,633 Sq.Ft. LIVING AREA

Randi Lynn Quigley

Randi Lynn Quigley

Jessica Diaz

Jessica Diaz

Features & Amenities

Interior

  • total bedrooms4
  • Total bathrooms3
  • full bathrooms2
  • half bathroom1
  • APPLIANCES Range, Dishwasher, Refrigerator

Area & Lot

  • Status Sold
  • Date Sold July 3, 2026
  • Living Area2,633 Sq.Ft.
  • MLS® ID12507956
  • TypeResidential
  • YEAR BUILT1897
  • School District299

Exterior

  • Garage Space2.0
  • water SourceLake Michigan
  • parkingYes, Detached, Garage
  • HEAT TYPENatural Gas
  • AIR CONDITIONINGCentral Air
  • sewerPublic Sewer

Financial

  • Sales Price$760,000
  • Real Estate Tax $7,306/yr

Partner With a Team That Moves With Purpose

We align strategy, market expertise, and execution to help you achieve results that matter. When you work with us, you gain more than representation—you gain a competitive edge.

Follow Us on Instagram