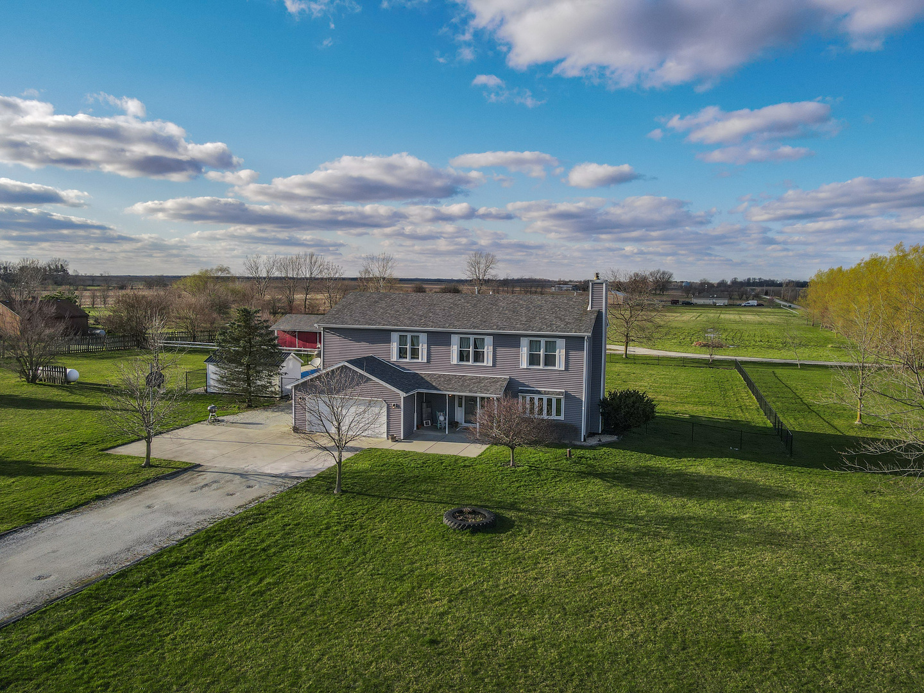
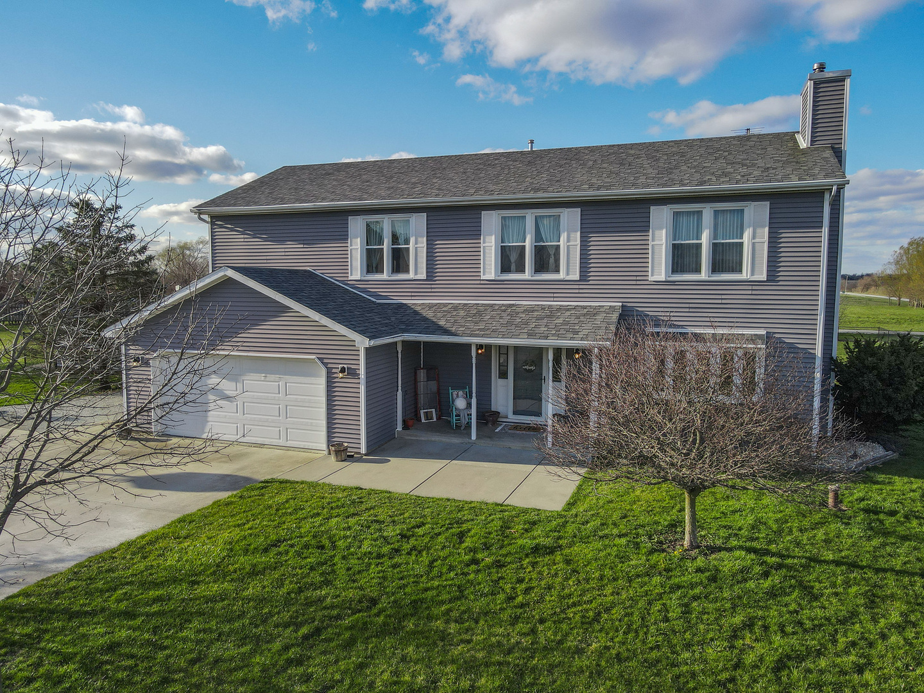
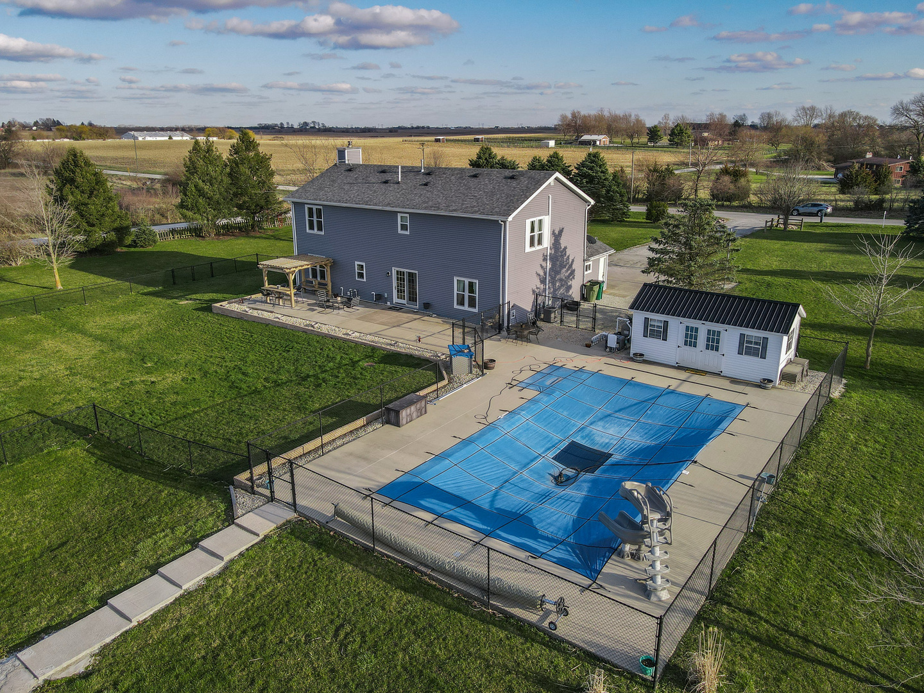
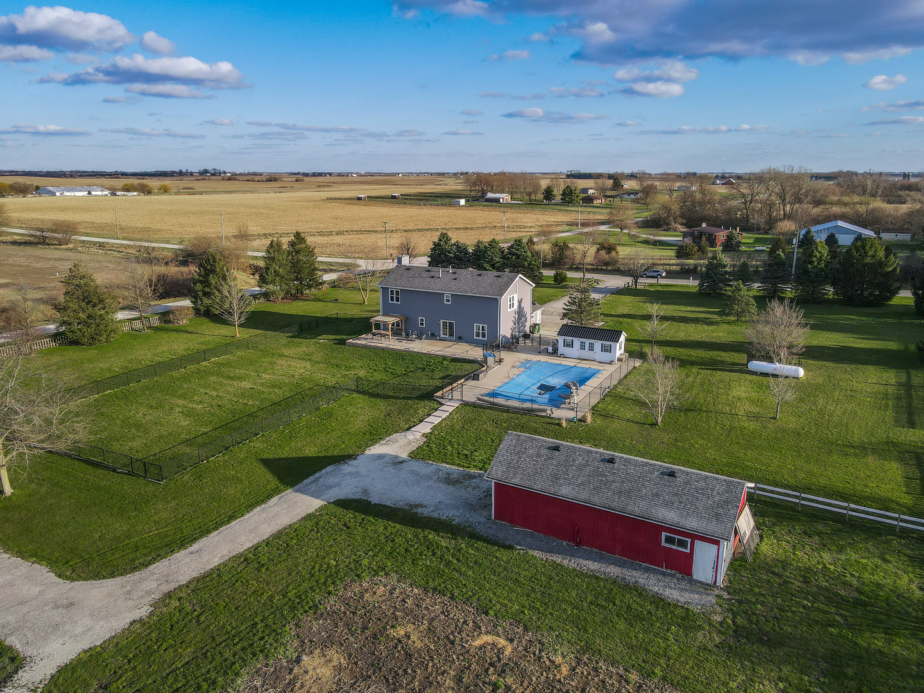
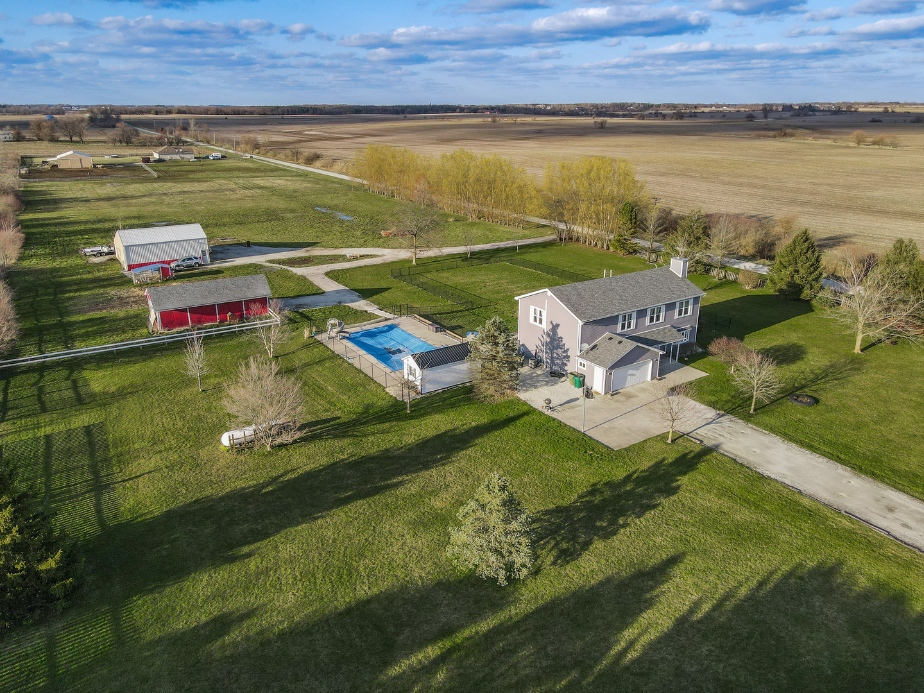
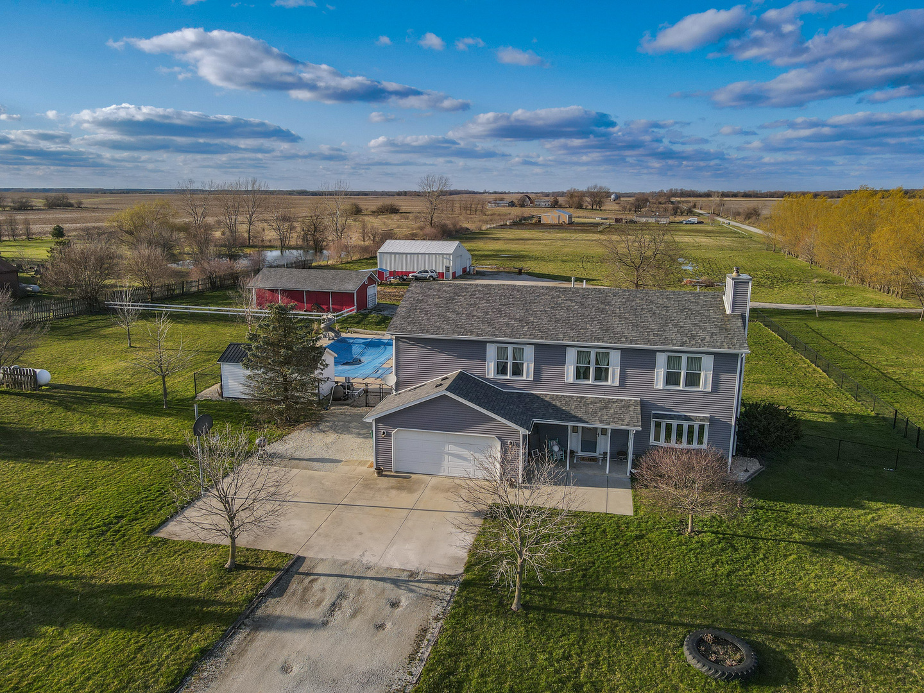
Aerial view of a two-story gray house with an attached garage and expansive grassy yard.
4016 W Church Road
4016 W Church Road
4016 W Church Road
4016 W Church Road
4016 W Church Road
4016 W Church Road
4016 W Church Road
4016 W Church Road
4016 W Church Road
4016 W Church Road
4016 W Church Road
4016 W Church Road
4016 W Church Road
4016 W Church Road
4016 W Church Road
4016 W Church Road
4016 W Church Road
4016 W Church Road
4016 W Church Road
4016 W Church Road
4016 W Church Road
4016 W Church Road
4016 W Church Road
4016 W Church Road
4016 W Church Road
4016 W Church Road
4016 W Church Road
4016 W Church Road
4016 W Church Road
4016 W Church Road
4016 W Church Road
4016 W Church Road
4016 W Church Road
4016 W Church Road
4016 W Church Road
4016 W Church Road
4016 W Church Road
4016 W Church Road
4016 W Church Road
4016 W Church Road
4016 W Church Road
4016 W Church Road
4016 W Church Road
4016 W Church Road
4016 W Church Road
4016 W Church Road
4016 W Church Road
4016 W Church Road
4016 W Church Road
4016 W Church Road
4016 W Church Road
4016 W Church Road
4016 W Church Road
4016 W Church Road
SEE ALL PHOTOS
Aerial view of a two-story gray house with an attached garage and expansive grassy yard.
4016 W Church Road
4016 W Church Road
4016 W Church Road
4016 W Church Road
4016 W Church Road
4016 W Church Road
4016 W Church Road
4016 W Church Road
4016 W Church Road
4016 W Church Road
4016 W Church Road
4016 W Church Road
4016 W Church Road
4016 W Church Road
4016 W Church Road
4016 W Church Road
4016 W Church Road
4016 W Church Road
4016 W Church Road
4016 W Church Road
4016 W Church Road
4016 W Church Road
4016 W Church Road
4016 W Church Road
4016 W Church Road
4016 W Church Road
4016 W Church Road
4016 W Church Road
4016 W Church Road
4016 W Church Road
4016 W Church Road
4016 W Church Road
4016 W Church Road
4016 W Church Road
4016 W Church Road
4016 W Church Road
4016 W Church Road
4016 W Church Road
4016 W Church Road
4016 W Church Road
4016 W Church Road
4016 W Church Road
4016 W Church Road
4016 W Church Road
4016 W Church Road
4016 W Church Road
4016 W Church Road
4016 W Church Road
4016 W Church Road
4016 W Church Road
4016 W Church Road
4016 W Church Road
4016 W Church Road
4016 W Church Road
Sold

4016 W Church Road

4016 W Church Road, Beecher, IL 60401

$662,000
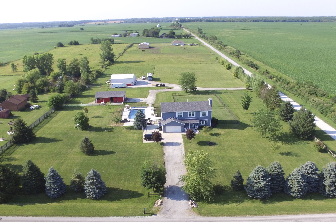
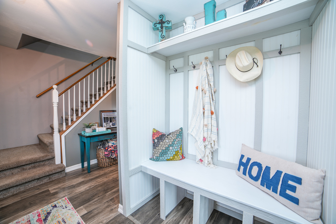
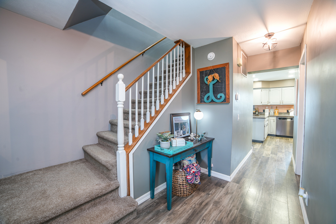
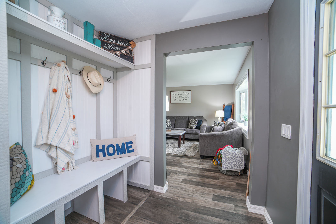
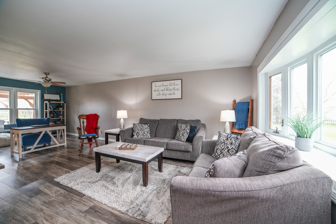
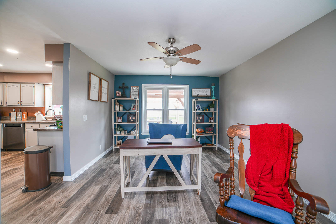
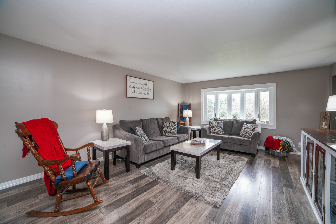
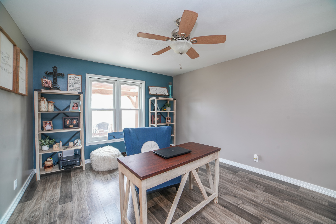
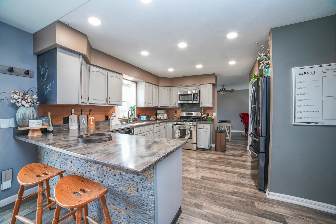
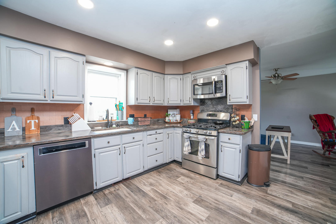
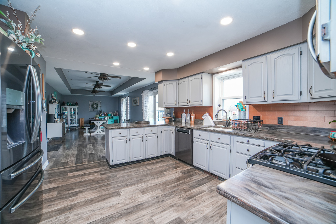
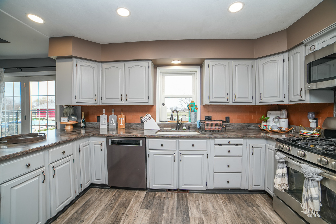
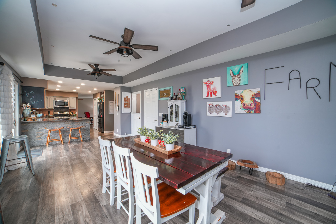
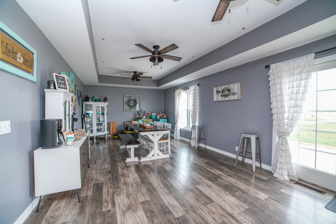
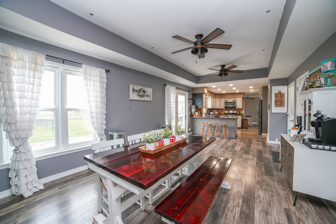
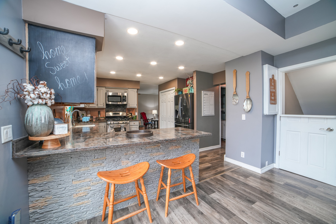
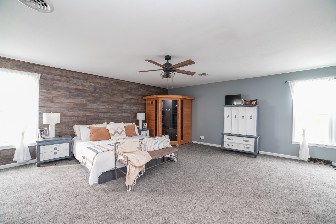
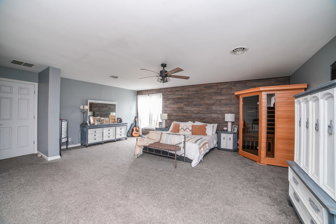
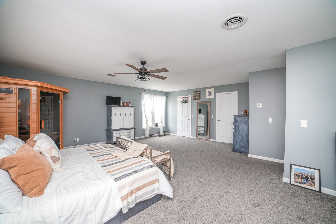
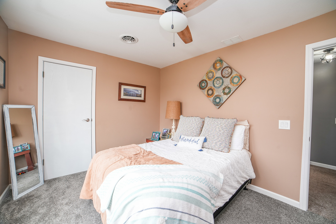
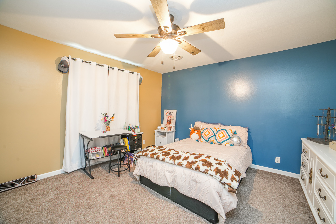
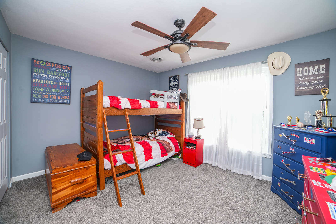
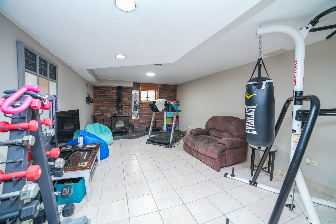
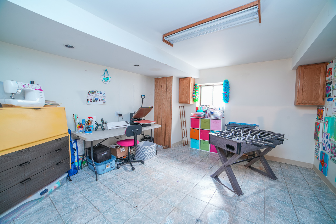
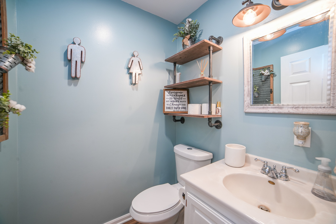
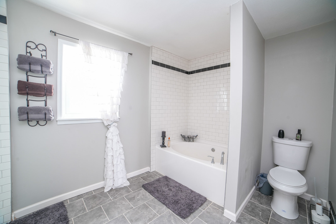
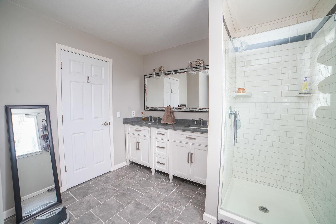
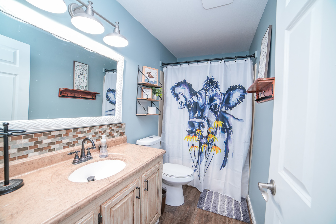
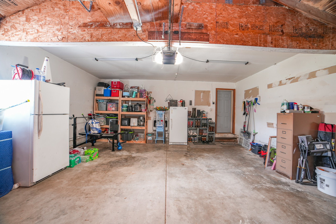
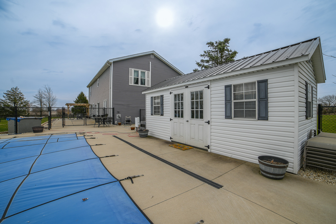
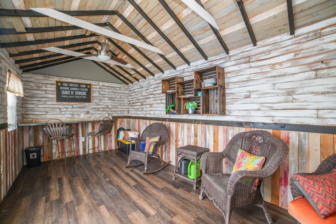
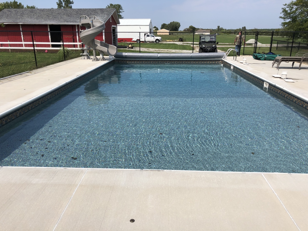
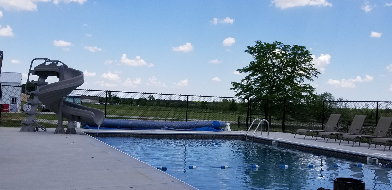
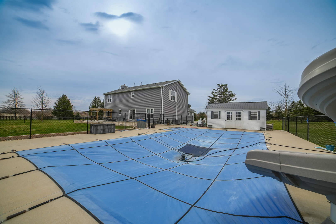
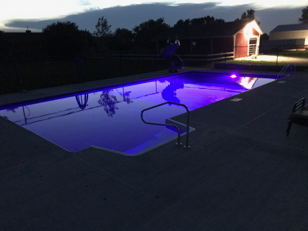
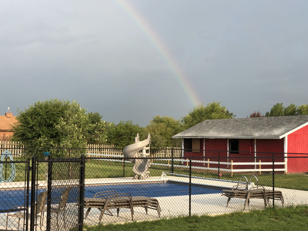
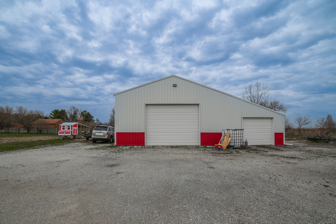
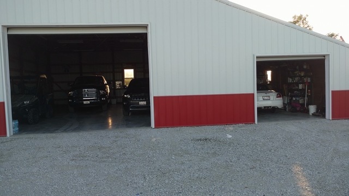
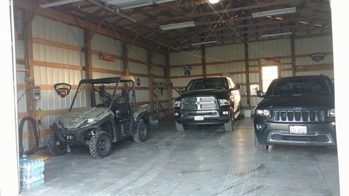
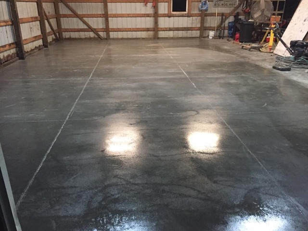
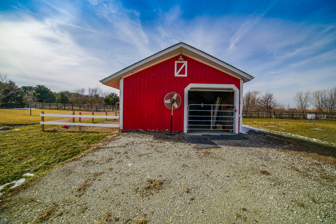
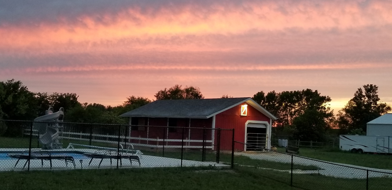
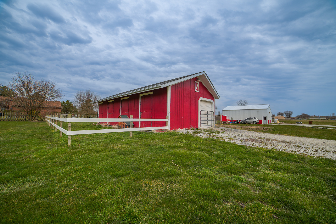
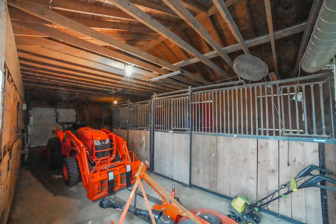
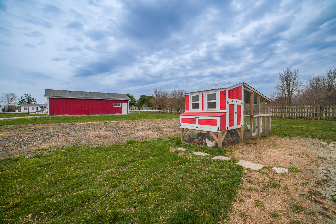
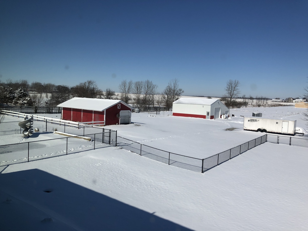
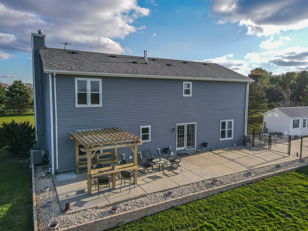
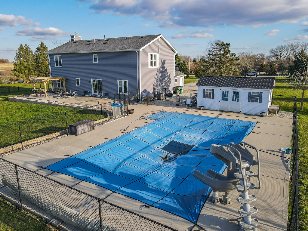
Step into this impeccably updated 4-bedroom 3.5 bath home with finished basement and claim it as your own without hesitation! Situated on 5 serene acres within the Peotone School District, this property boasts remarkably low taxes, making it a rare find. Whether you're hosting gatherings indoors or outdoors, this home offers ample space to entertain. The kitchen is a delight, featuring an inviting eat-in breakfast bar, Corian countertops, and striking appliances. The expansive Master Bedroom suite is a sanctuary with its luxurious sauna, double closets, and a tranquil full bathroom complete with a separate tub and shower. Picture yourself unwinding beneath the pergola, whether enjoying a morning coffee or a leisurely meal. The resort-like atmosphere continues with a spacious patio showcasing an impressive 20x40 in-ground saltwater pool creating endless enjoyment all summer long. With depths ranging from 4 to 8 feet, it's perfect for both relaxation and recreation. Adding to the allure is a delightful double-door pool house, enhancing the charm of your personal oasis. For those longing for country living, this property is a dream come true. The fenced backyard provides security for your furry friends, while a barn awaits your large animals. Convenient access to both the barn and a spacious insulated shop is granted via an additional driveway off Crawford Rd, with both structures featuring concrete floors ideal for storage for all of your toys.

4
beds

4
baths

2,471 Sq.Ft. LIVING AREA

5 Acres lot

Randi Lynn Quigley

Randi Lynn Quigley

Features & Amenities

Interior

  • total bedrooms4
  • Total bathrooms4
  • full bathrooms3
  • half bathroom1
  • Laundry room Gas Dryer Hookup
  • APPLIANCES Range, Dishwasher, Refrigerator, Stainless Steel Appliance(s)
  • other interior Features Sauna/Steam Room, Wood Laminate Floors, Walk-In Closet(s)

Area & Lot

  • Status Sold
  • Date Sold June 11, 2024
  • Living Area2,471 Sq.Ft.
  • Lot Area5 Acres
  • MLS® ID12013277
  • TypeResidential
  • YEAR BUILT1994
  • Middle SchoolPeotone Junior High School
  • School District207U

Exterior

  • Garage Space2.5
  • water SourcePrivate Well
  • roofAsphalt
  • lot featuresCorner Lot, Fenced Yard, Mature Trees
  • HEAT TYPEPropane
  • AIR CONDITIONINGCentral Air
  • sewerSeptic-Private
  • SubstructureConcrete Perimeter
  • other exterior FeaturesPatio, Porch, Hot Tub, In Ground Pool, Workshop

Financial

  • Sales Price$662,000
  • Real Estate Tax $5,009/yr

Partner With a Team That Moves With Purpose

We align strategy, market expertise, and execution to help you achieve results that matter. When you work with us, you gain more than representation—you gain a competitive edge.

Follow Us on Instagram