Leave a Message

By providing your contact information to Randi Quigley, your personal information will be processed in accordance with Randi Quigley's Privacy Policy. By checking the box(es) below, you expressly consent to receive marketing or promotional real estate communication from Randi Quigley in the manner selected by you. For SMS text messages, message frequency varies. Message and data rates may apply. Consent is not a condition of purchase of any goods or services. You may opt out of receiving further communications from Randi Quigley at any time. To opt out of receiving SMS text messages, reply STOP to unsubscribe. SMS text messaging is subject to our Terms of Use.

Thank you for your message. We will be in touch with you shortly.

625 N Diversatech Drive
SEE ALL PHOTOS
625 N Diversatech Drive
Bought with Randi Quigley with eXp Realty and Listed by Lisa Sanford with Berkshire Hathaway HomeServices Speckman Realty 815-922-6924
Sold

625 N Diversatech Drive

625 N Diversatech Drive, Manteno, IL 60950

$222,500
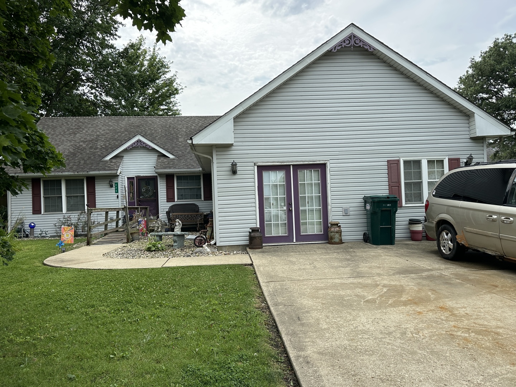
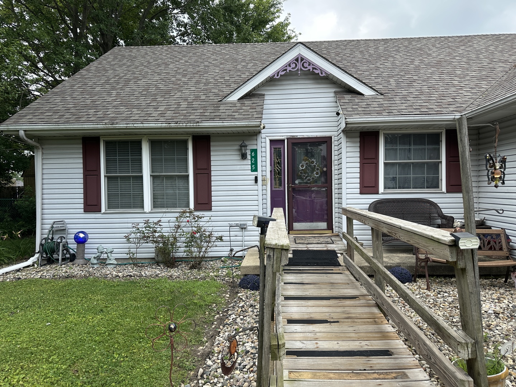
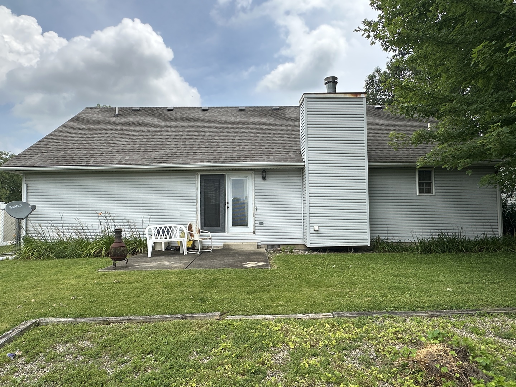
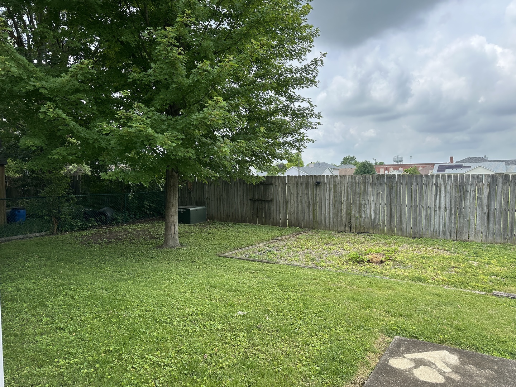
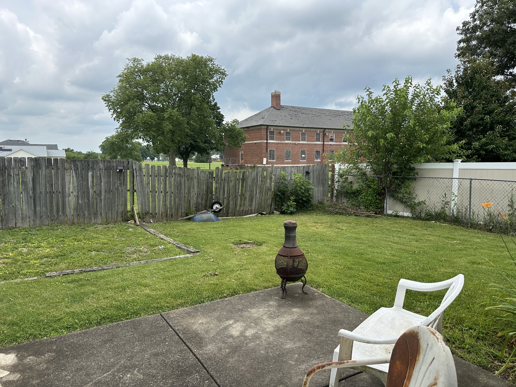
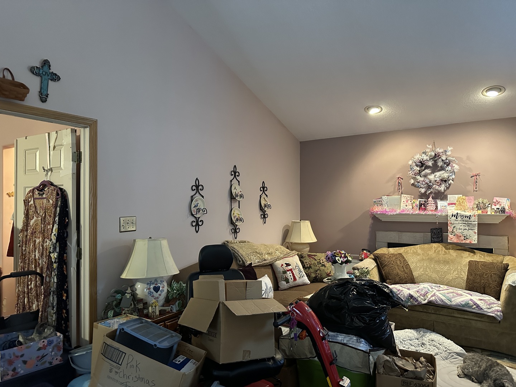
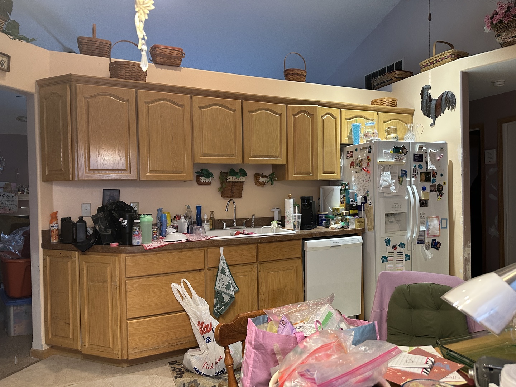
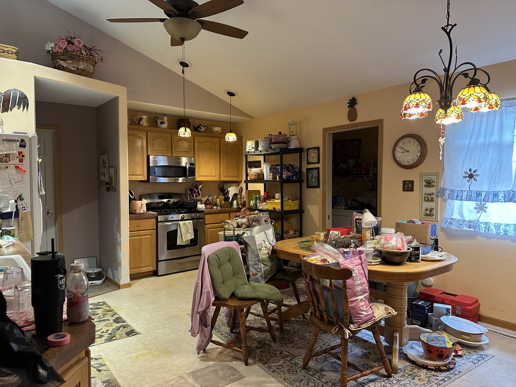
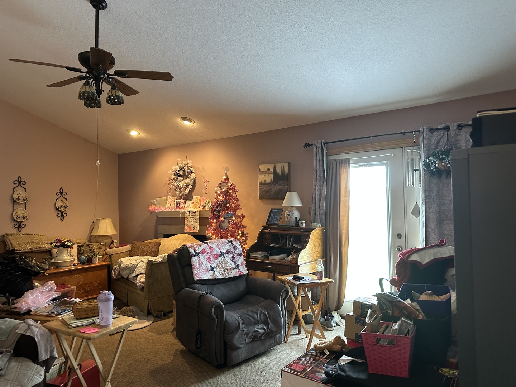
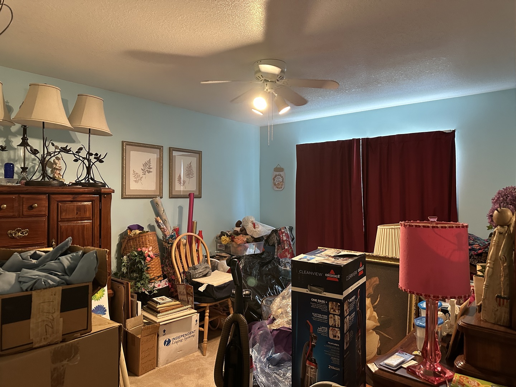
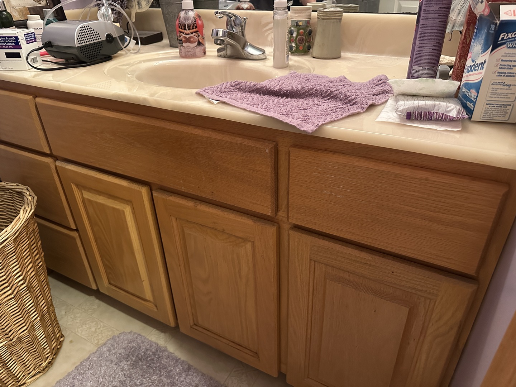
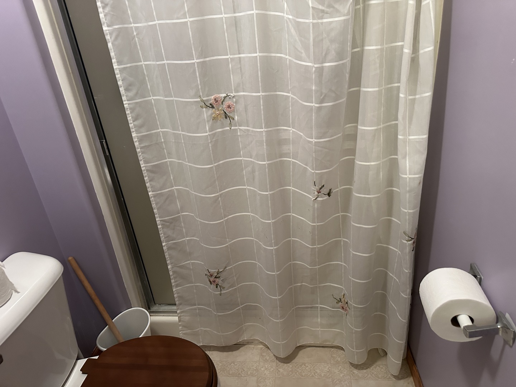
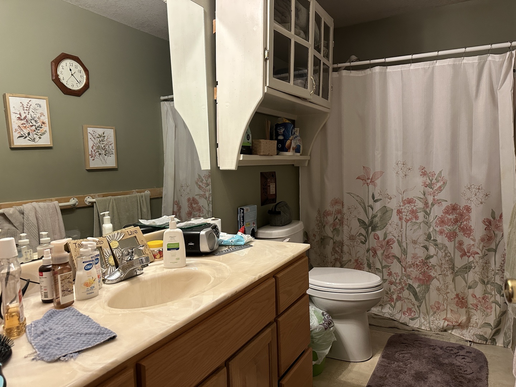
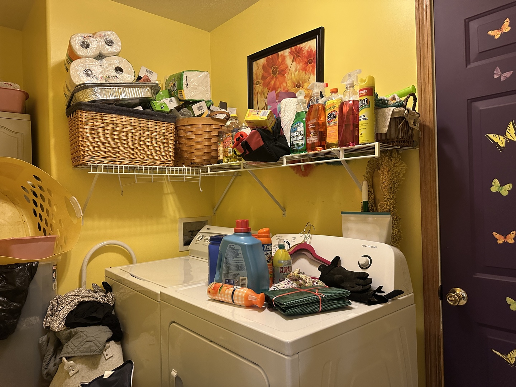
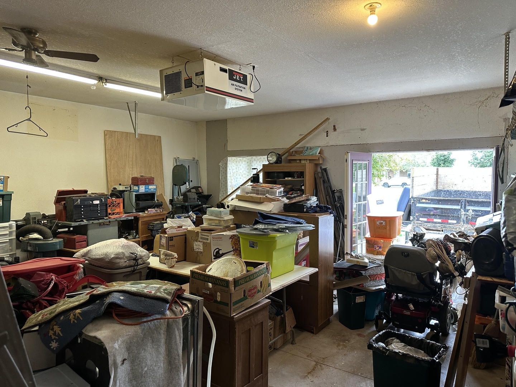
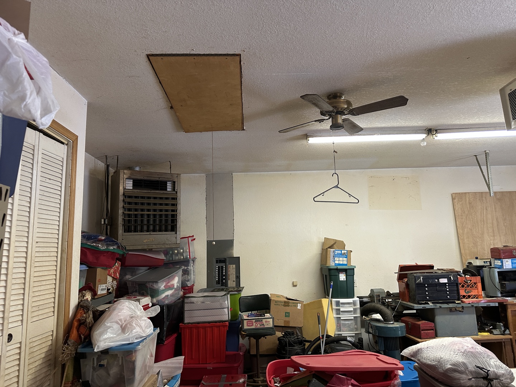
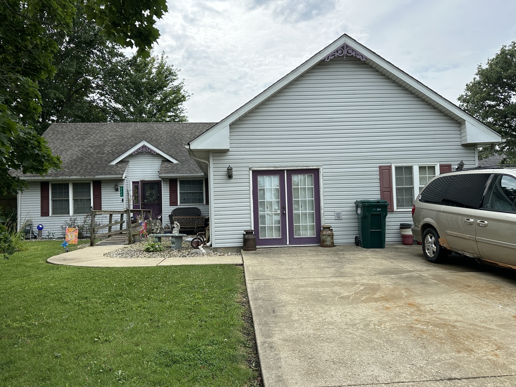
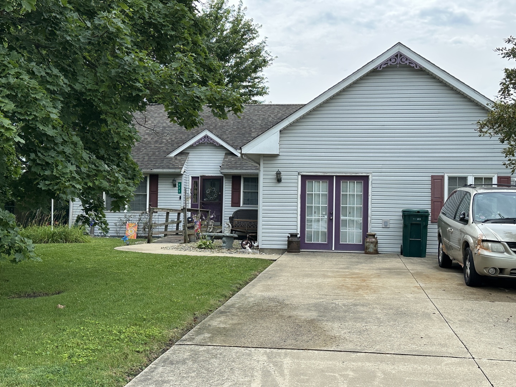
Beautiful floor-plan in this one story home. There is a ramp leading to the front door and the garage door is just a service door as the owner used garage for storage. The home has a split floor-plan with the master bedroom separated from the other two bedrooms. The living room has a cathedral ceiling and a gas fireplace. The yard is fenced and has wonderful west sunset views. Please excuse the photos as the owner is getting ready for an estate sale. Call today for your private appointment to view this home.

3
beds

2
baths

1,525 Sq.Ft. LIVING AREA

8,973.36 Sq.Ft. lot

Randi Lynn Quigley

Randi Lynn Quigley

Features & Amenities

Interior

  • total bedrooms3
  • Total bathrooms2
  • full bathrooms2
  • Laundry room Main Level, Gas Dryer Hookup
  • Flooring Laminate, Carpet
  • Fireplace Gas Log
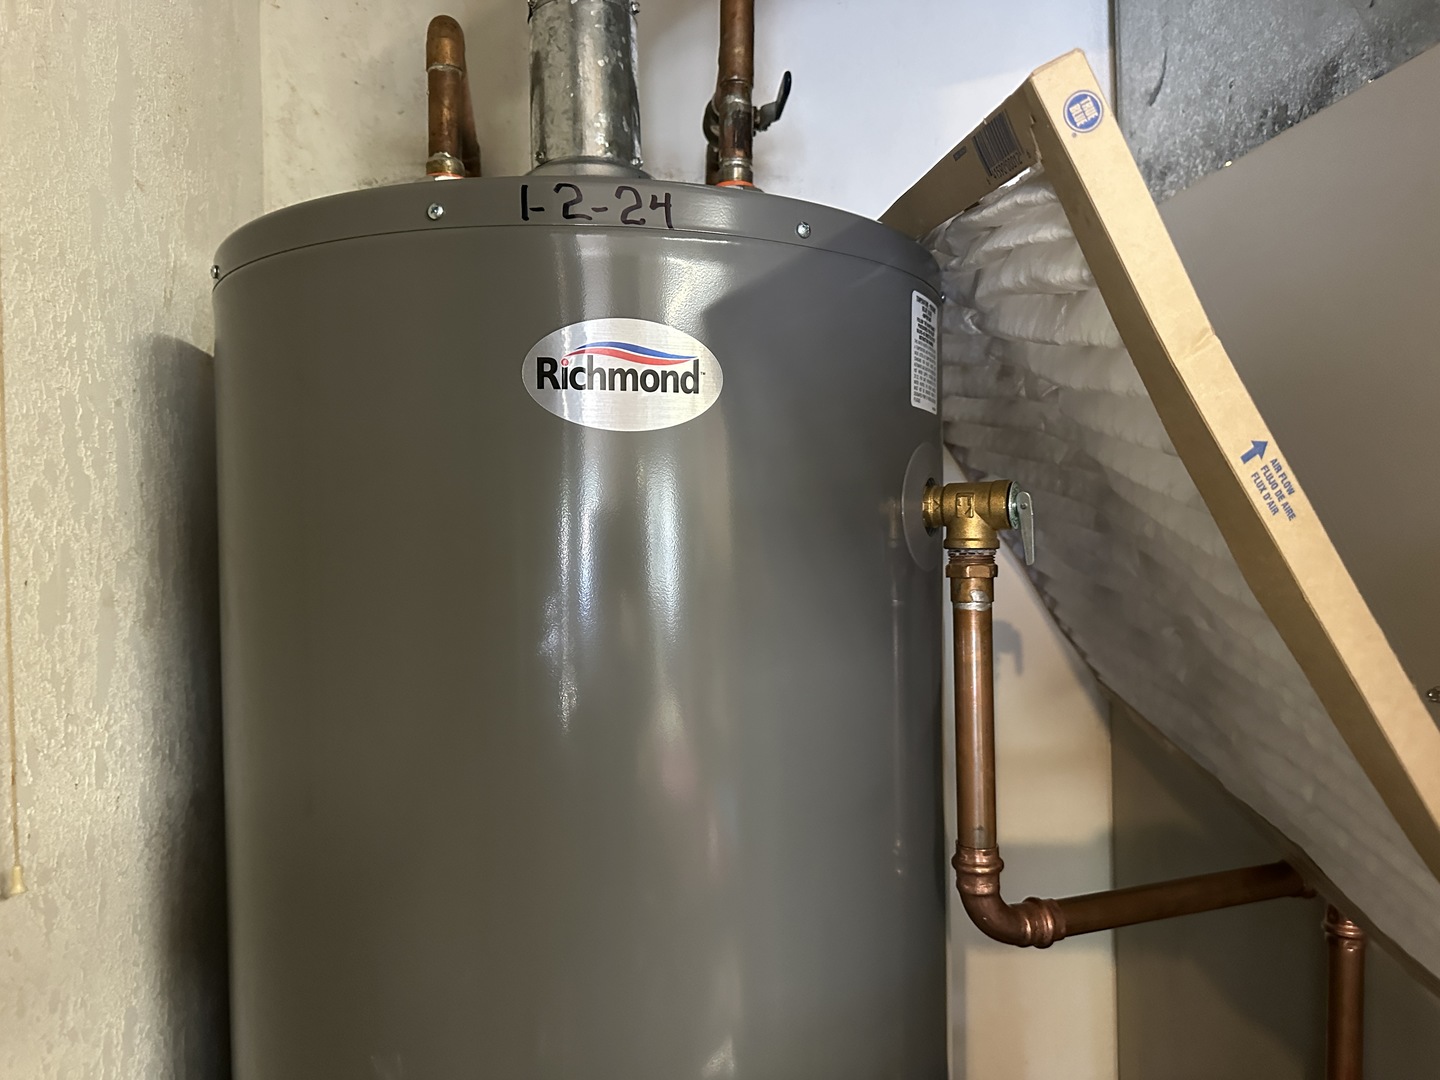
  • APPLIANCES Range, Microwave, Dishwasher, Refrigerator, Washer, Dryer
  • other interior Features Cathedral Ceiling(s), 1st Floor Bedroom, 1st Floor Full Bath, Walk-In Closet(s)

Area & Lot

  • Status Sold
  • Date Sold August 14, 2026
  • Living Area1,525 Sq.Ft.
  • Lot Area8,973.36 Sq.Ft.
  • MLS® ID12702736
  • TypeResidential
  • YEAR BUILT2000
  • School District5

Exterior

  • Garage Space2.0
  • water SourcePublic
  • roofAsphalt
  • lot featuresMature Trees
  • parkingConcrete, Heated Garage, Yes, Garage Owned, Attached, Garage
  • HEAT TYPENatural Gas, Forced Air
  • AIR CONDITIONINGCentral Air
  • sewerPublic Sewer
  • SubstructureBlock
  • Disability FeaturesMain Level Entry, No Interior Steps

Financial

  • Sales Price$222,500
  • Real Estate Tax $5,030/yr
  • Zoning SINGL

Partner With a Team That Moves With Purpose

We align strategy, market expertise, and execution to help you achieve results that matter. When you work with us, you gain more than representation—you gain a competitive edge.

Follow Us on Instagram