
Leave a Message

By providing your contact information to Randi Quigley, your personal information will be processed in accordance with Randi Quigley's Privacy Policy. By checking the box(es) below, you expressly consent to receive marketing or promotional real estate communication from Randi Quigley in the manner selected by you. For SMS text messages, message frequency varies. Message and data rates may apply. Consent is not a condition of purchase of any goods or services. You may opt out of receiving further communications from Randi Quigley at any time. To opt out of receiving SMS text messages, reply STOP to unsubscribe. SMS text messaging is subject to our Terms of Use.

Thank you for your message. We will be in touch with you shortly.

24051 S Williams Drive
SEE ALL PHOTOS
24051 S Williams Drive
Listed by Randi Quigley with eXp Realty 708-446-0328
For Sale

24051 S Williams Drive

24051 S Williams Drive, Manhattan, IL 60442

$750,000
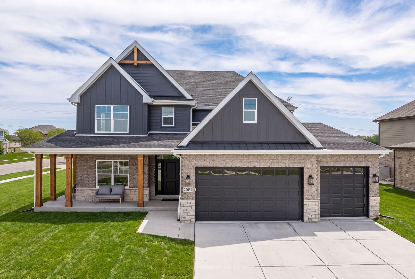
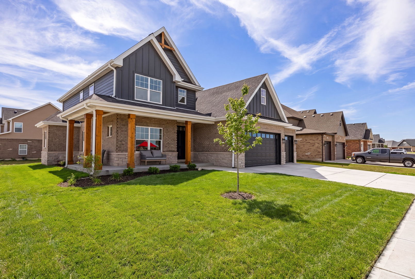
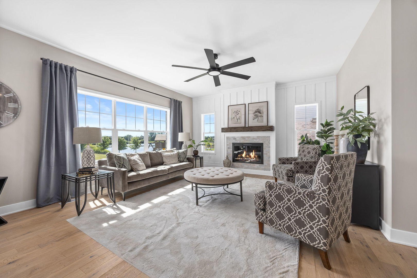
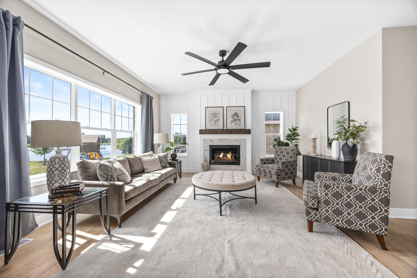
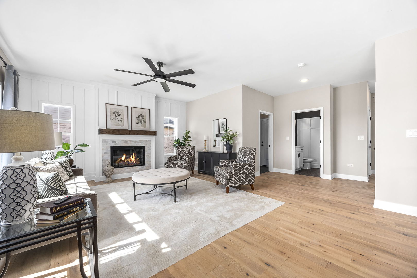
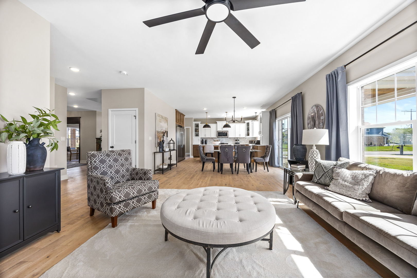
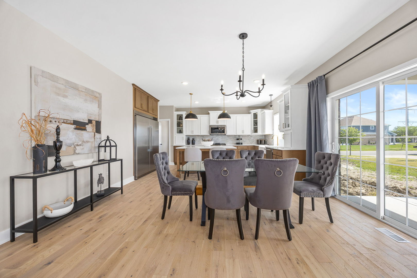
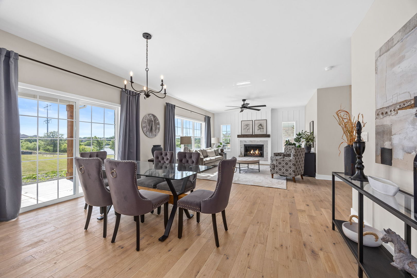
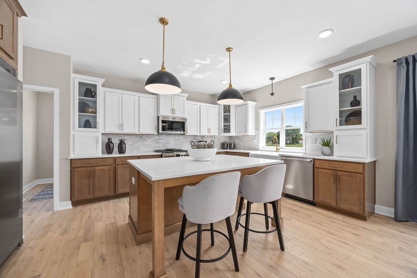
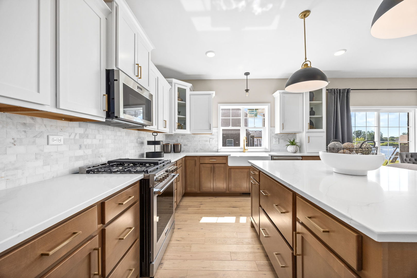
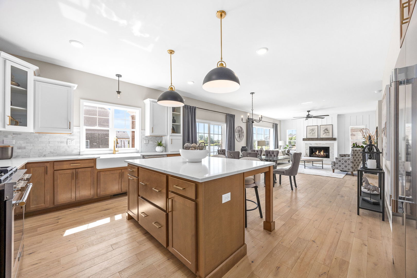
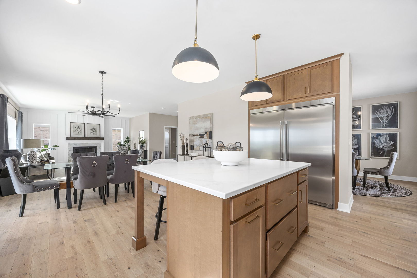
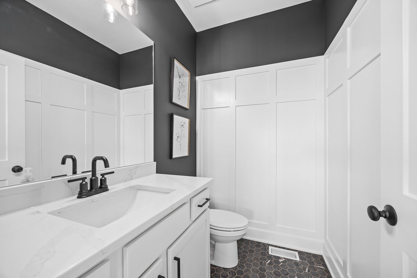
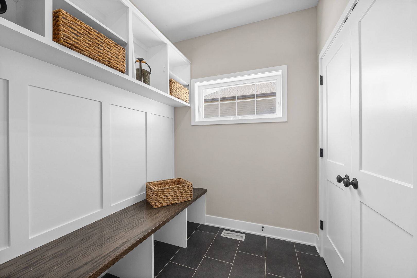
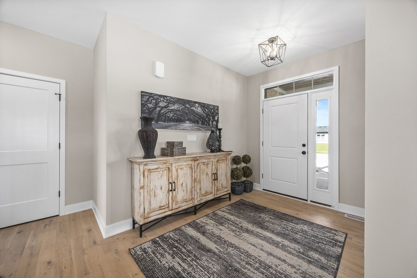
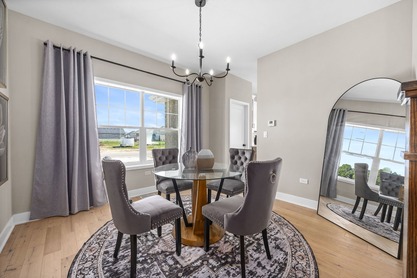
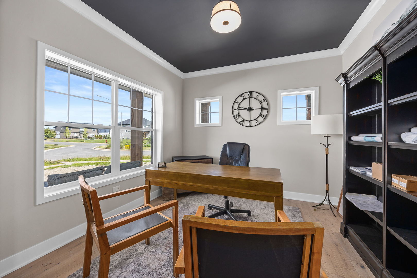
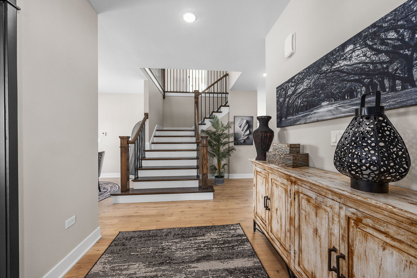
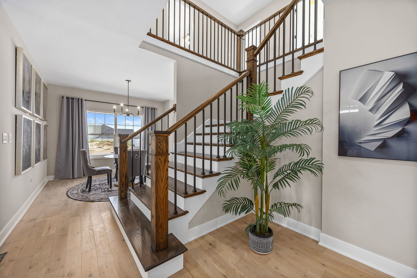
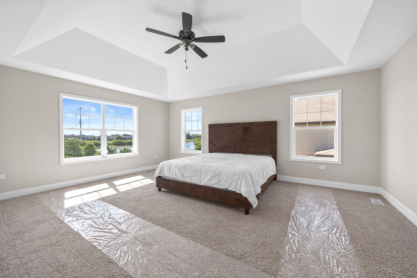
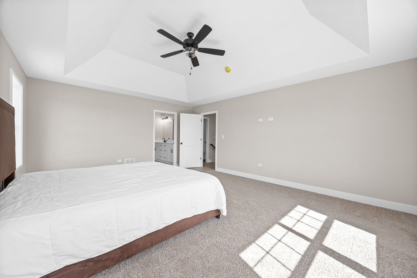
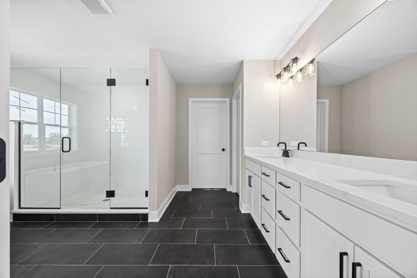
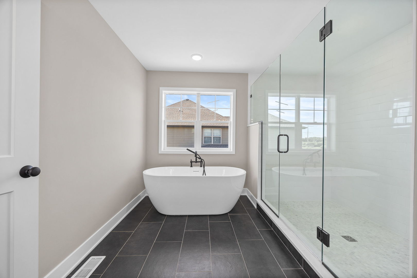
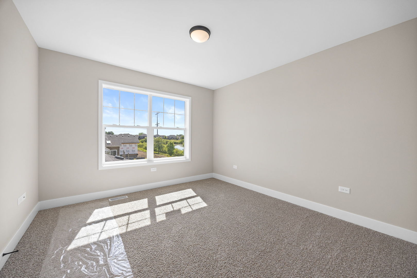
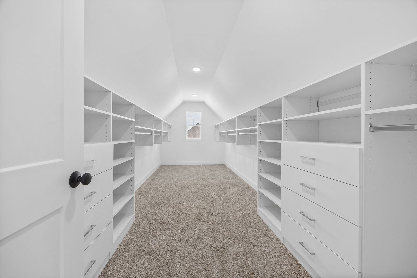
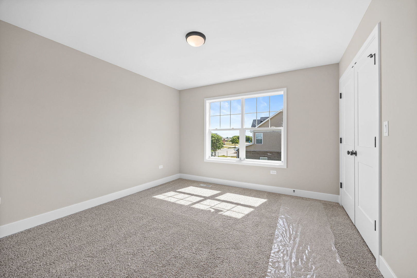
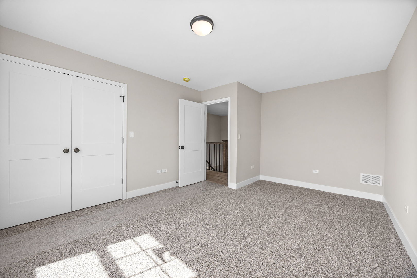
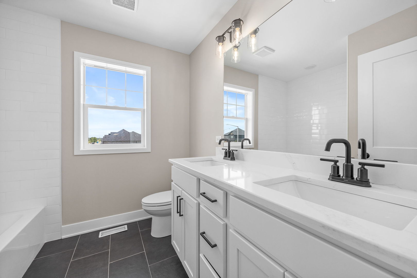
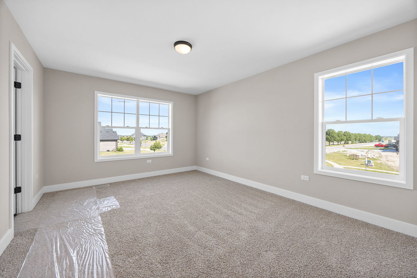
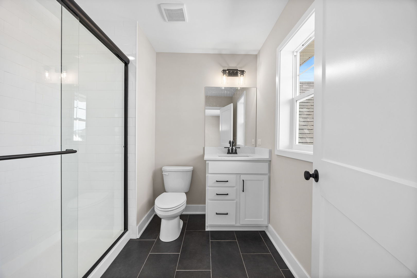
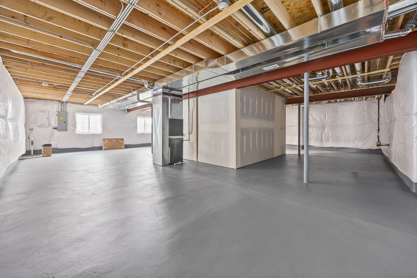
Fully completed model home by Putman Builders - available for private showings now, with purchase and closing anticipated Spring. This home is finished and move-in ready as shown; no alterations or modifications are available on this specific property. Features include an open-concept layout, main-level office, spacious living areas, custom woodwork, upgraded flooring, white doors and trim throughout, and a beautifully appointed kitchen - all reflecting the quality craftsmanship and attention to detail Putman Builders is known for throughout Southwest Chicagoland. Touring this home is also a unique opportunity to explore Putman Builders' full capabilities. Buyers interested in building their own custom home can use this model as inspiration - multiple floor plans, elevations, homesites, and finish selections are available for new construction through the builder. NOTE: This home is currently serving as the builder's active model home. It is listed for sale as-is and will be available for purchase with an anticipated Spring closing. No customization is available on this property. Private tours by appointment only - contact the listing agent to schedule.

7/25/2026 12:00PM - 4:00PM CDT

7/26/2026 12:00PM - 4:00PM CDT

4
beds

4
baths

3,200 Sq.Ft. LIVING AREA

Randi Lynn Quigley

Randi Lynn Quigley

Features & Amenities

Interior

  • total bedrooms4
  • Total bathrooms4
  • full bathrooms3
  • half bathroom1
  • Laundry room Upper Level
  • Flooring Hardwood
  • APPLIANCES Range, Microwave, Dishwasher, High End Refrigerator, Stainless Steel Appliance(s), Water Softener
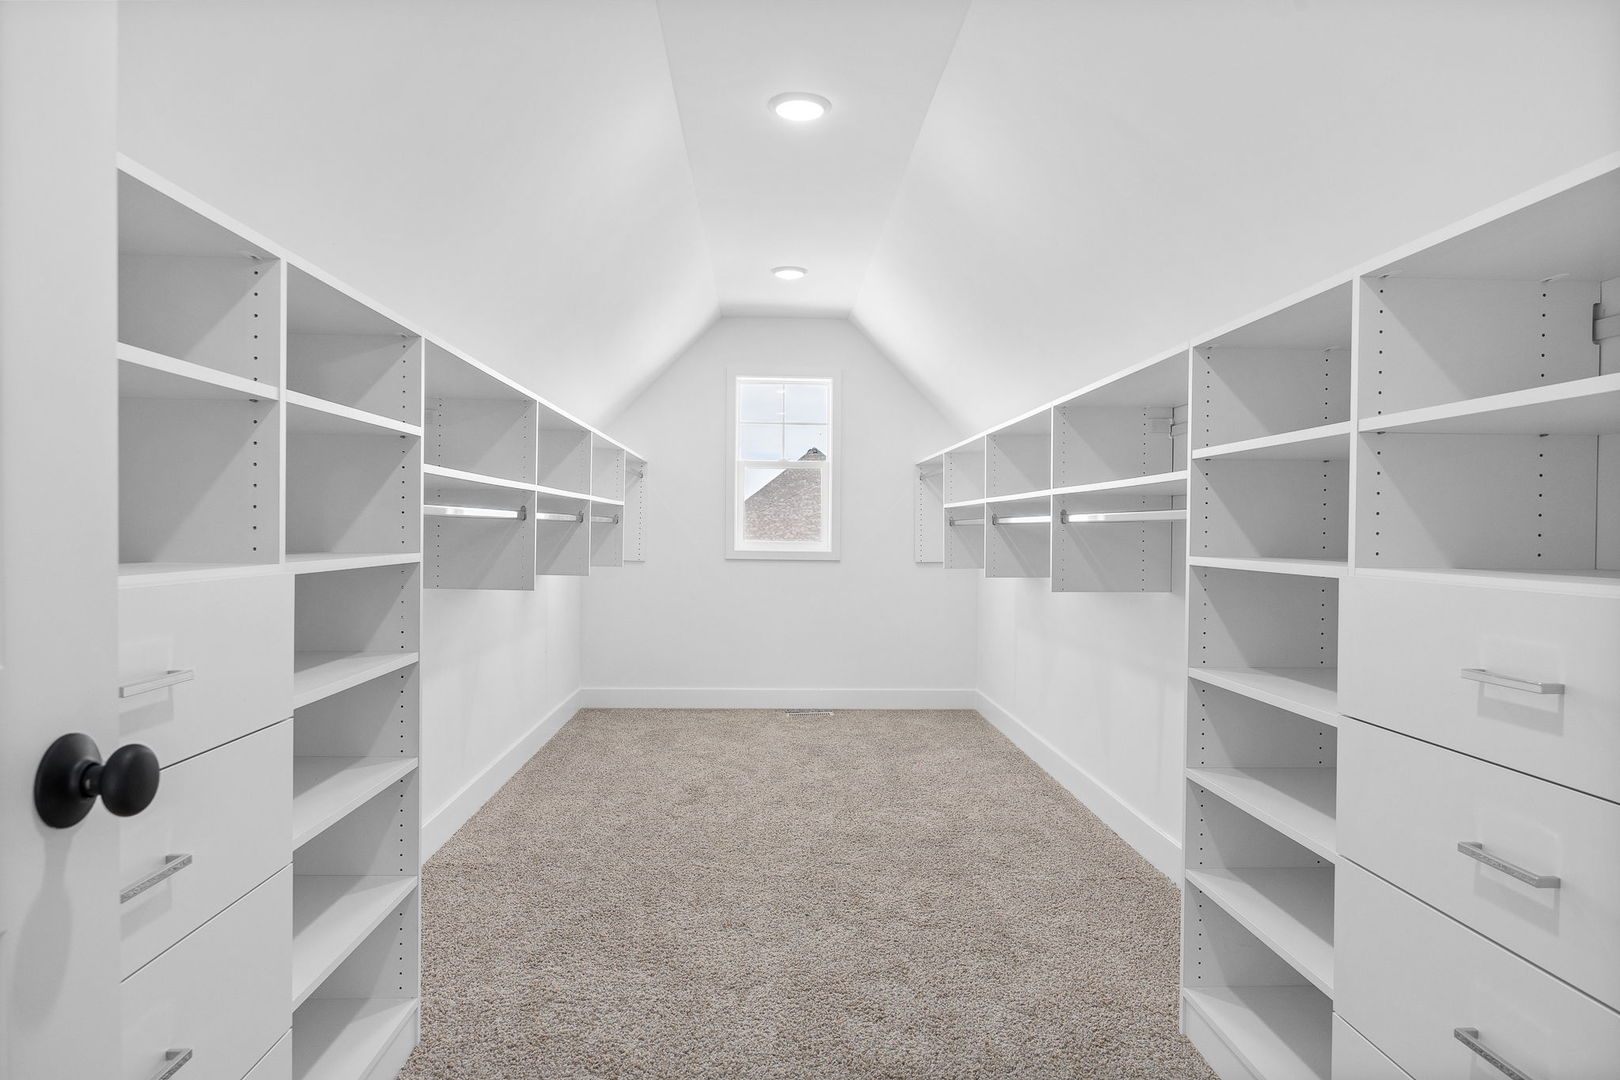
  • other interior Features Built-in Features, Walk-In Closet(s), Granite Counters

Area & Lot

  • Status For Sale
  • OPEN HOUSE

    7/25/2026 12:00PM - 4:00PM CDT

    7/26/2026 12:00PM - 4:00PM CDT

  • Living Area3,200 Sq.Ft.
  • MLS® ID12669930
  • TypeResidential
  • YEAR BUILT2025
  • NeighborhoodManhattan
  • School District114

Exterior

  • Garage Space3.0
  • water SourcePublic
  • roofAsphalt
  • parkingYes, Garage Owned, Attached, Garage
  • HEAT TYPENatural Gas, Forced Air
  • AIR CONDITIONINGCentral Air
  • sewerPublic Sewer
  • SubstructureConcrete Perimeter

Financial

  • Sales Price$750,000
  • Real Estate Tax $2,705/yr
  • HOA $400/mo
image

Schedule a Showing

We would love to show you our beautiful property. Please select your preferred date and time below. An agent will be in touch shortly to confirm your appointment.

Schedule a Showing

We would love to show you our beautiful property. Please select your preferred date and time below. An agent will be in touch shortly to confirm your appointment.

Thank you for your interest in 24051 S Williams Drive, Manhattan, IL 60442. We are reviewing your request and will be in touch shortly!

Mortgage Calculator

Estimate your monthly mortgage payment, including the principal and interest, property taxes, and HOA. Adjust the values to generate a more accurate rate.

All estimates are provided for informational purposes only. Actual amounts may vary.
$0,000 Your Payment 20 15 65
$0,000 Your Payment

Manhattan

Explore

Partner With a Team That Moves With Purpose

We align strategy, market expertise, and execution to help you achieve results that matter. When you work with us, you gain more than representation—you gain a competitive edge.

Follow Us on Instagram