15322 Woodmar Drive
15322 Woodmar Drive
15322 Woodmar Drive
15322 Woodmar Drive
15322 Woodmar Drive
15322 Woodmar Drive
15322 Woodmar Drive
15322 Woodmar Drive
15322 Woodmar Drive
15322 Woodmar Drive
15322 Woodmar Drive
15322 Woodmar Drive
15322 Woodmar Drive
15322 Woodmar Drive
15322 Woodmar Drive
15322 Woodmar Drive
15322 Woodmar Drive
15322 Woodmar Drive
15322 Woodmar Drive
15322 Woodmar Drive
15322 Woodmar Drive
15322 Woodmar Drive
15322 Woodmar Drive
15322 Woodmar Drive
15322 Woodmar Drive
15322 Woodmar Drive
15322 Woodmar Drive
15322 Woodmar Drive
15322 Woodmar Drive
15322 Woodmar Drive
15322 Woodmar Drive
15322 Woodmar Drive
15322 Woodmar Drive
15322 Woodmar Drive
15322 Woodmar Drive
SEE ALL PHOTOS
15322 Woodmar Drive
15322 Woodmar Drive
15322 Woodmar Drive
15322 Woodmar Drive
15322 Woodmar Drive
15322 Woodmar Drive
15322 Woodmar Drive
15322 Woodmar Drive
15322 Woodmar Drive
15322 Woodmar Drive
15322 Woodmar Drive
15322 Woodmar Drive
15322 Woodmar Drive
15322 Woodmar Drive
15322 Woodmar Drive
15322 Woodmar Drive
15322 Woodmar Drive
15322 Woodmar Drive
15322 Woodmar Drive
15322 Woodmar Drive
15322 Woodmar Drive
15322 Woodmar Drive
15322 Woodmar Drive
15322 Woodmar Drive
15322 Woodmar Drive
15322 Woodmar Drive
15322 Woodmar Drive
15322 Woodmar Drive
15322 Woodmar Drive
15322 Woodmar Drive
15322 Woodmar Drive
15322 Woodmar Drive
15322 Woodmar Drive
15322 Woodmar Drive
15322 Woodmar Drive
Bought with Mohammad Mohsin with Coldwell Banker Realty and Listed by Randi Quigley with eXp Realty 708-446-0328
Sold

15322 Woodmar Drive

15322 Woodmar Drive, Orland Park, IL 60462

$450,000
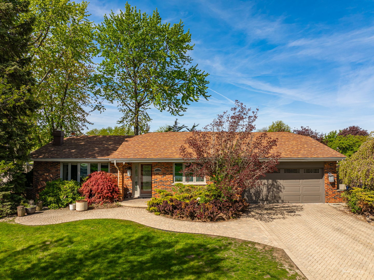
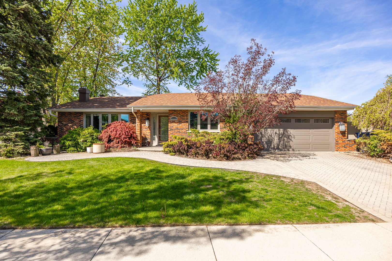
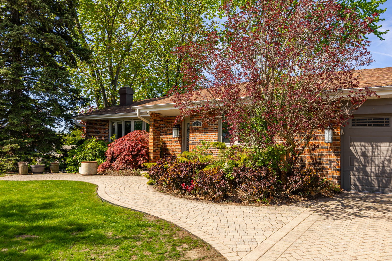
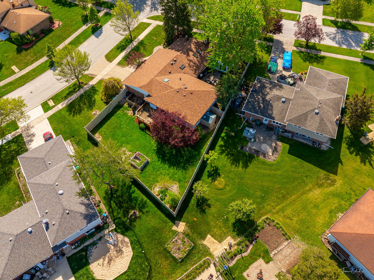
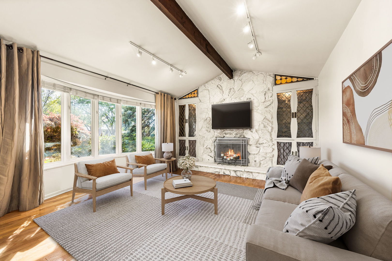
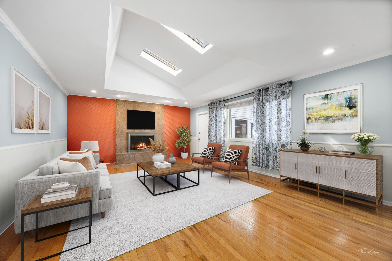
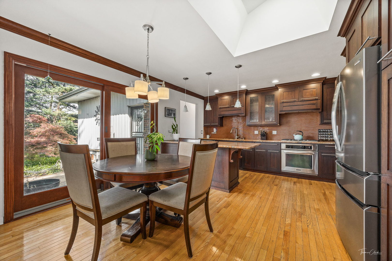
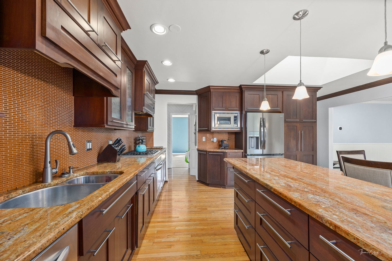
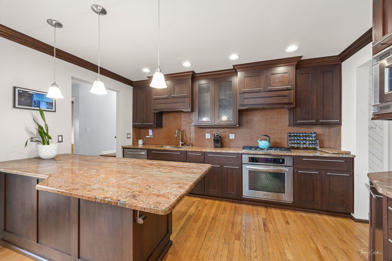
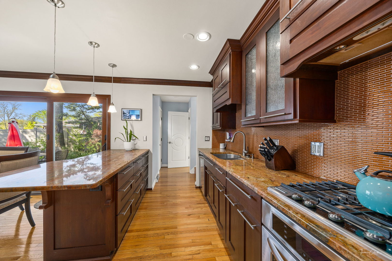
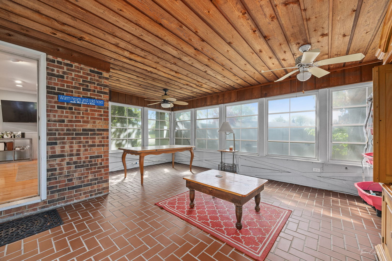
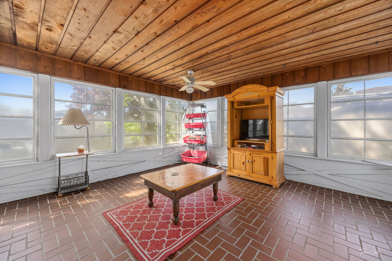
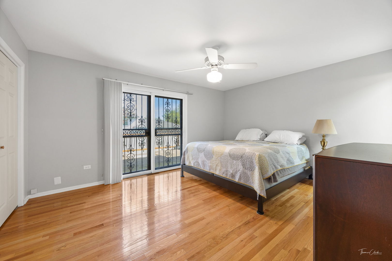
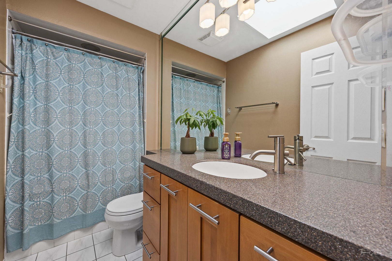
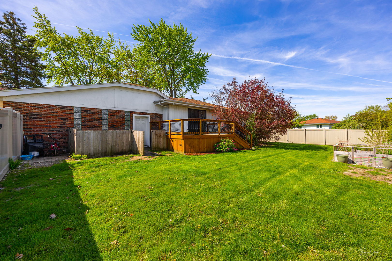
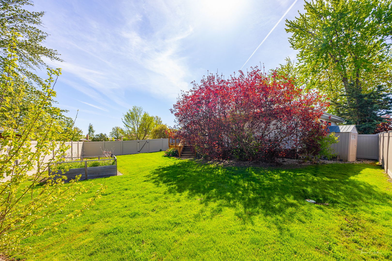
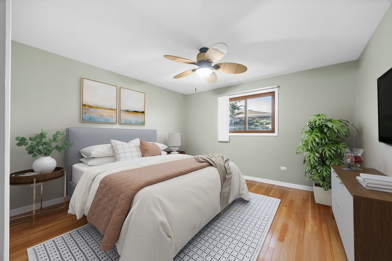
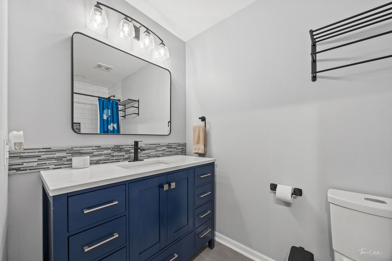
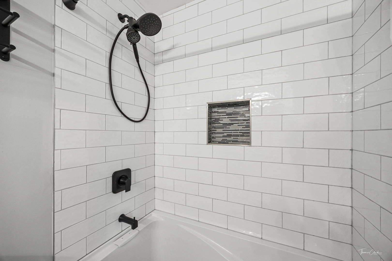
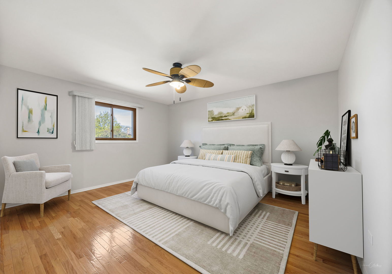
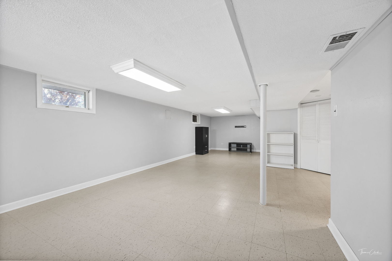
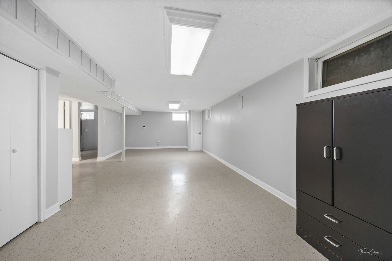
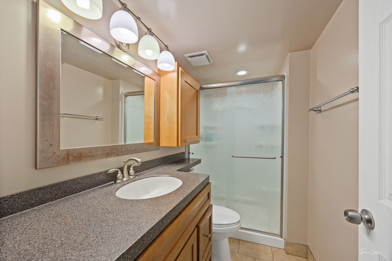
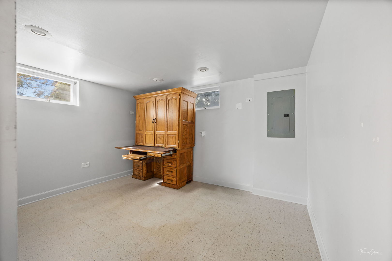
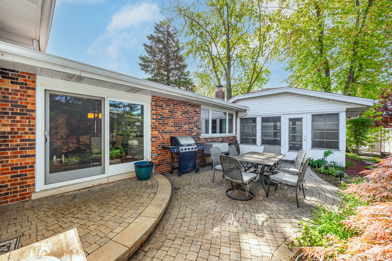
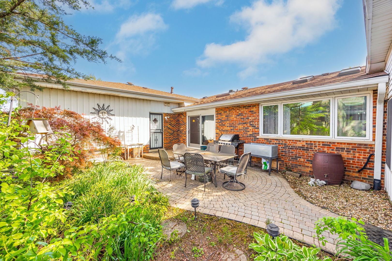
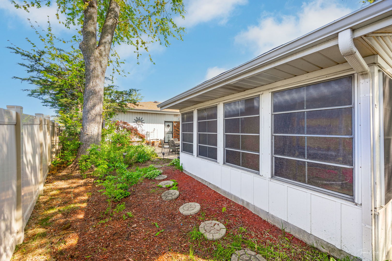
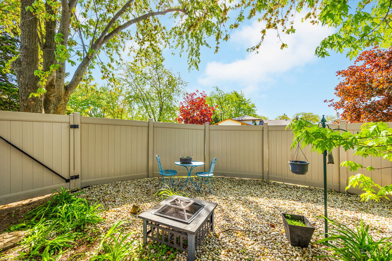
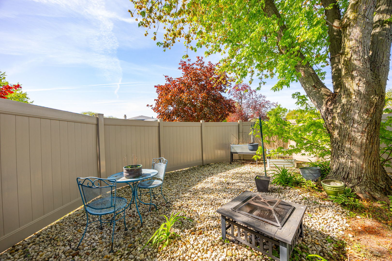
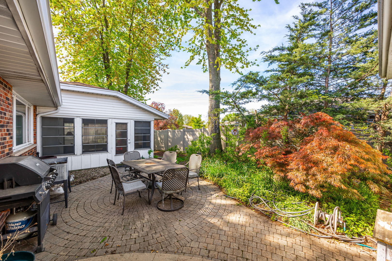
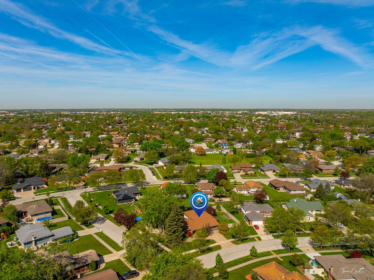
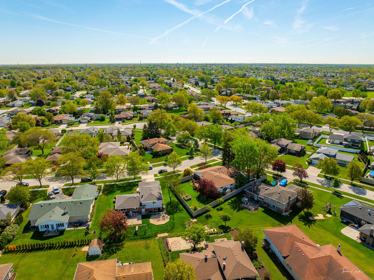
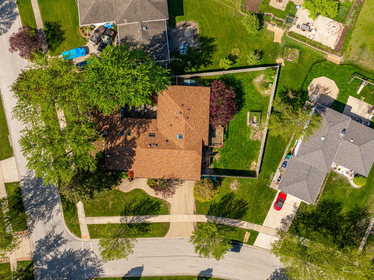
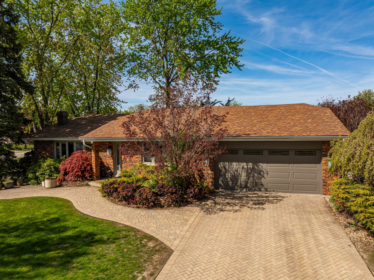
Welcome to your forever home in the heart of Golfview-a stunning 3-step ranch where comfort, charm, and craftsmanship come together in over 2,600 square feet of beautifully designed living space. From the moment you step inside, you're greeted by gleaming hardwood floors that flow through most of the main level, leading you into a warm, updated eat-in kitchen where granite countertops sparkle under soft lighting. Custom cabinets-complete with pull-outs and soft-close drawers-surround a KitchenAid 5-burner stove, stainless steel appliances, tiled backsplash, and a pantry closet. A newly installed sliding glass door opens from the kitchen directly onto the brick paver patio, creating the perfect indoor-outdoor flow for entertaining or quiet mornings at home. Just beyond, the spacious family room feels like a retreat, with vaulted ceilings, skylights, and a cozy wood-burning fireplace with granite surround-the perfect spot to gather and unwind. A separate formal living room offers a second fireplace with floor-to-ceiling stone and built-in shelving on either side, ideal for displaying family photos, books, or keepsakes. Downstairs, the finished basement expands your living space with a large rec room, full bath, private office, and concrete crawl space for extra storage. Major improvements include a 2022 roof, 2022 vinyl fence, 2023 remodeled bathroom with new tub, toilet, and shower, new attic insulation (2018), and brand-new washer, dryer, and refrigerator (2023). The primary suite is your own private sanctuary, featuring double closets, direct access to the back deck, and an ensuite bath with a jetted tub, maple vanity, and Corian countertops. A peaceful 3-season room offers extra space to relax, while the brick paver patio invites you to enjoy the outdoors in a beautifully fenced yard. This home blends thoughtful design with countless updates, offering move-in-ready convenience in one of the area's most desirable neighborhoods. Don't miss your chance to own this extraordinary property-schedule your private tour today and fall in love with Golfview living!

3
beds

3
baths

2,600 Sq.Ft. LIVING AREA

10,781.1 Sq.Ft. lot

Randi Lynn Quigley

Randi Lynn Quigley

Features & Amenities

Interior

  • total bedrooms3
  • Total bathrooms3
  • full bathrooms3
  • Laundry room Main Level
  • Flooring Hardwood
  • Fireplace Wood Burning, Gas Log, Gas Starter
  • APPLIANCES Range, Microwave, Dishwasher, Refrigerator, Disposal, Stainless Steel Appliance(s)
  • other interior Features Cathedral Ceiling(s), 1st Floor Bedroom, 1st Floor Full Bath

Area & Lot

  • Status Sold
  • Date Sold June 20, 2025
  • Living Area2,600 Sq.Ft.
  • Lot Area10,781.1 Sq.Ft.
  • MLS® ID12362377
  • TypeResidential
  • YEAR BUILT1976
  • NeighborhoodOrland Park
  • Architecture StylesStep Ranch
  • Elementary SchoolLiberty Elementary School
  • Middle SchoolJerling Junior High School
  • High SchoolCarl Sandburg High School
  • School District230

Exterior

  • Garage Space2.0
  • water SourceLake Michigan
  • roofAsphalt
  • lot featuresCorner Lot, Landscaped
  • parkingBrick Driveway, Garage Door Opener, On Site, Garage Owned, Attached, Garage
  • HEAT TYPENatural Gas, Forced Air
  • AIR CONDITIONINGCentral Air
  • sewerPublic Sewer
  • SubstructureConcrete Perimeter

Financial

  • Sales Price$450,000
  • Real Estate Tax $8,180/yr

Orland Park

Explore

Partner With a Team That Moves With Purpose

We align strategy, market expertise, and execution to help you achieve results that matter. When you work with us, you gain more than representation—you gain a competitive edge.

Follow Us on Instagram